
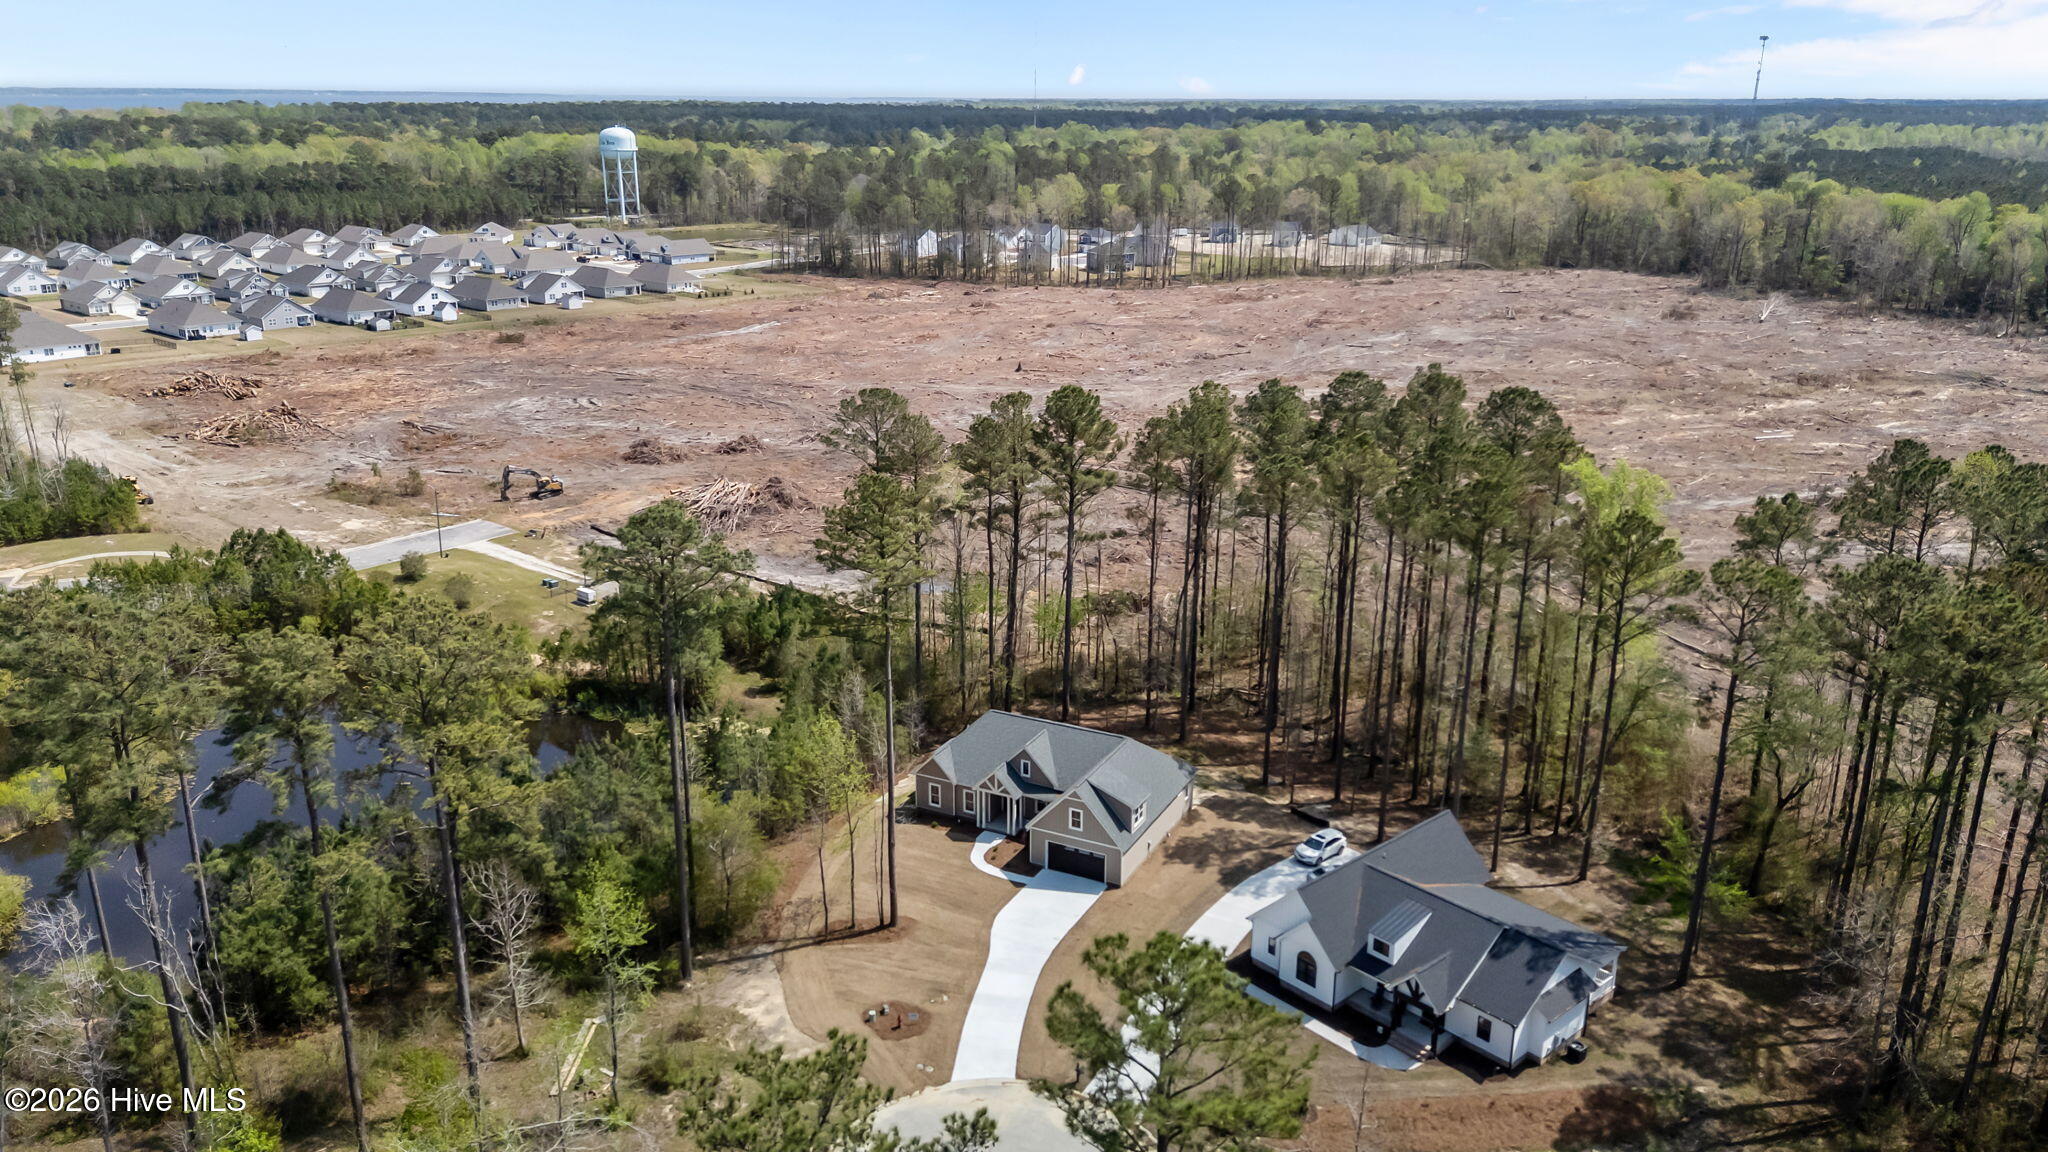
Description
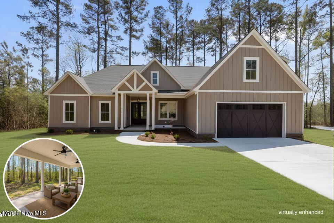
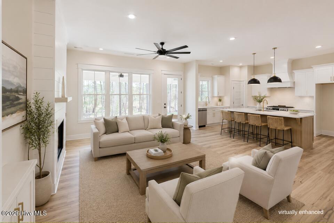
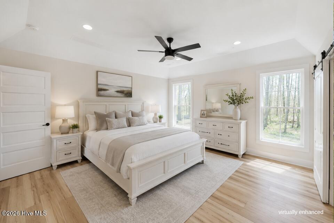
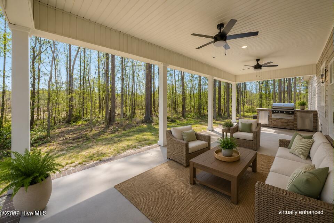
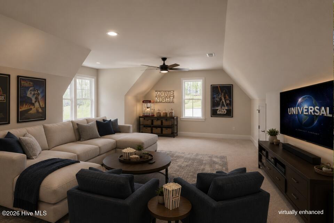
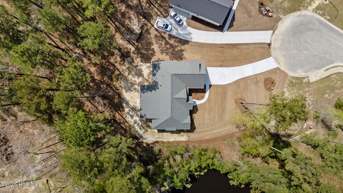
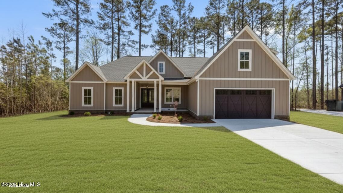
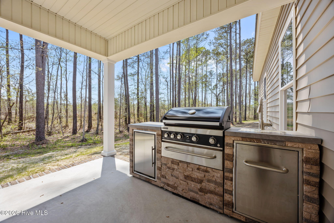
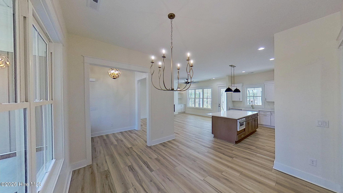
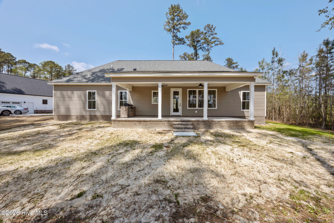
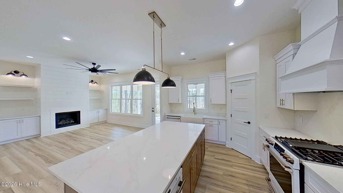
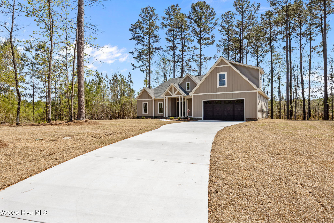
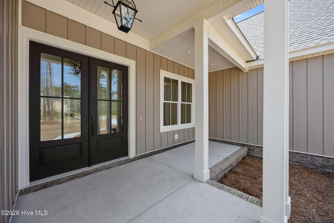
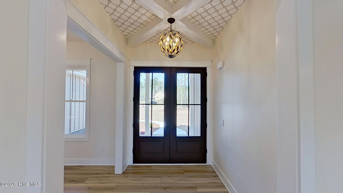
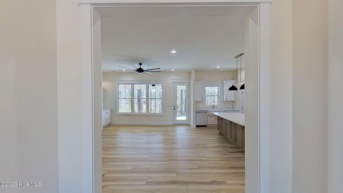
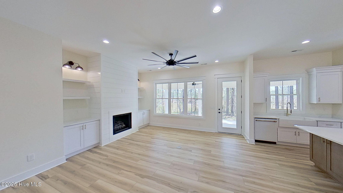
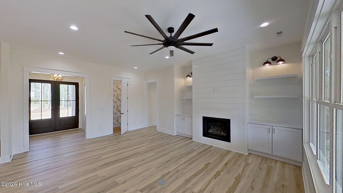
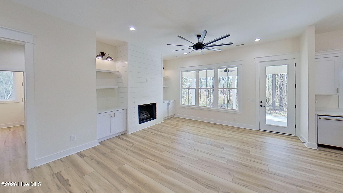
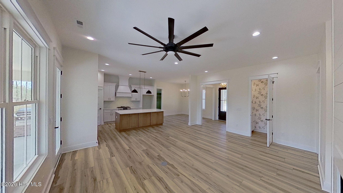
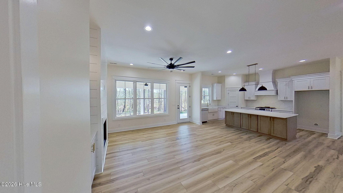
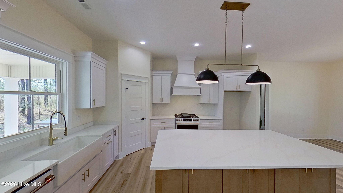
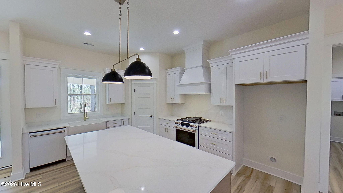
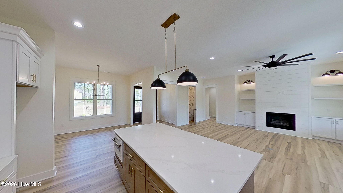
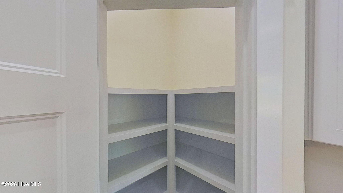
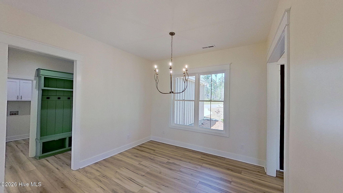
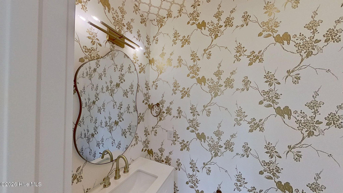
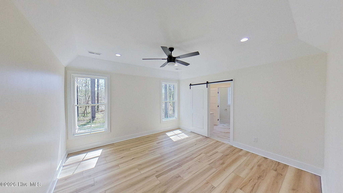
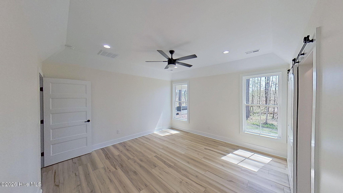
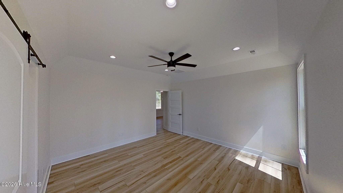
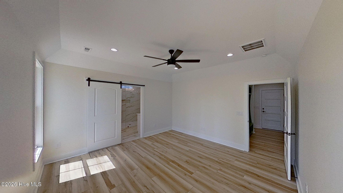
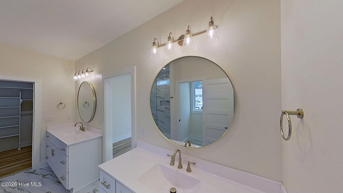
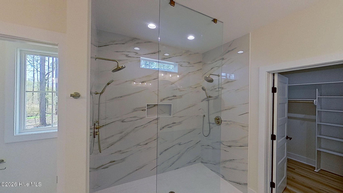
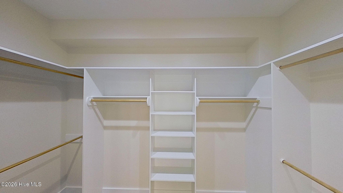
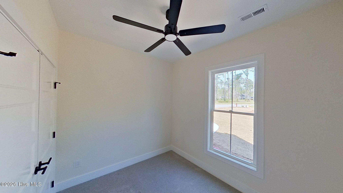
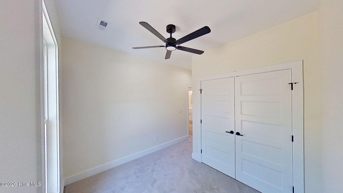
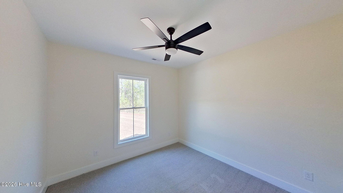
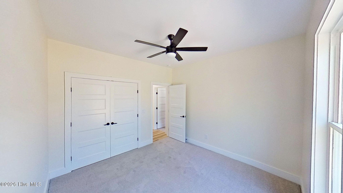
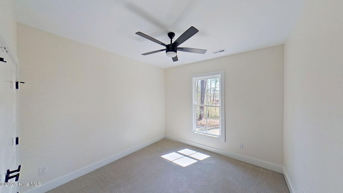
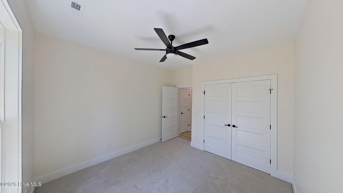
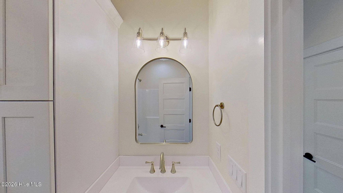
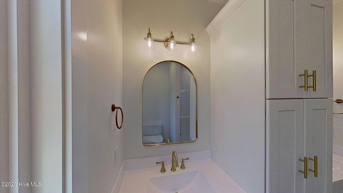
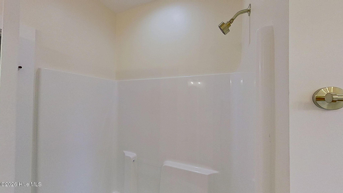
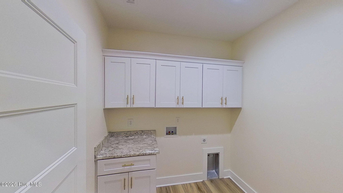
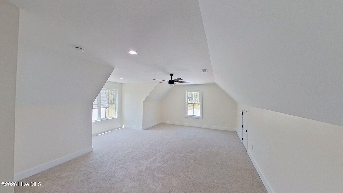
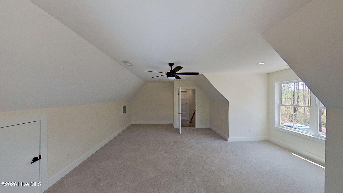
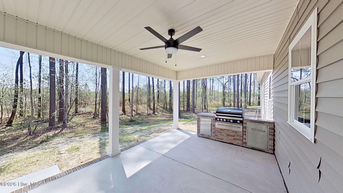
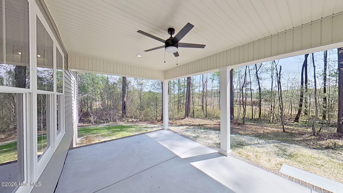
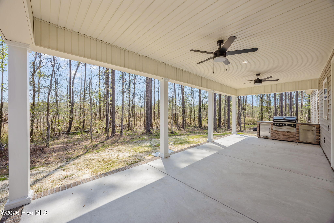
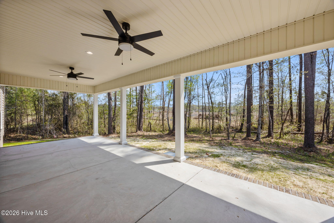
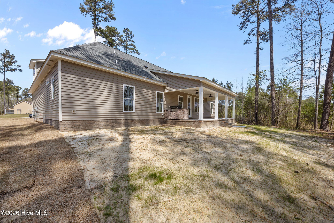
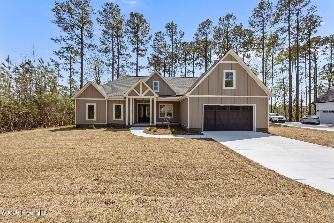
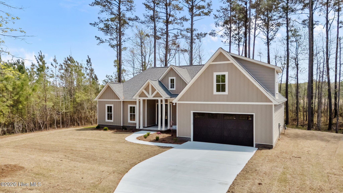
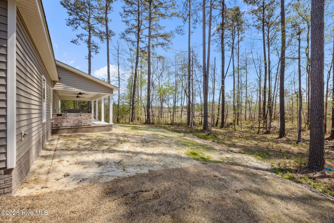
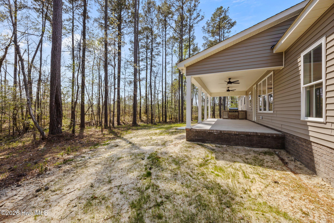
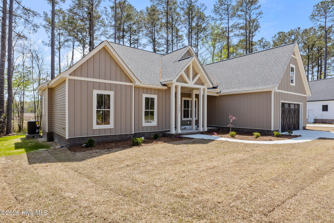
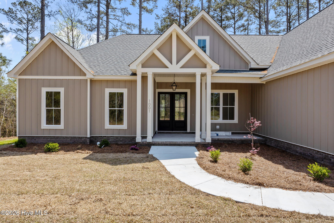
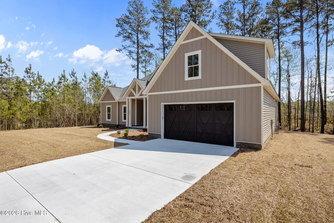
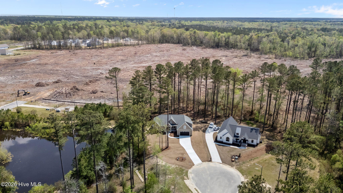
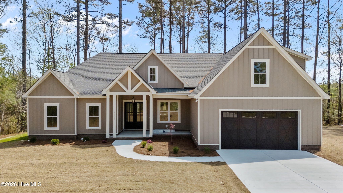
Welcome to this stunning brand new construction offering 4-bedrooms, 2.5-bath and a bonus room with a desirable split floor plan and upscale finishes throughout. Thoughtfully designed for both everyday living and entertaining, this home offers a seamless blend of style and functionality. The spacious living room showcases custom built-ins and flows effortlessly into the open kitchen, complete with a large island, walk-in pantry, and high-end Café and Forno appliances. Natural gas powers the range, heating system, and cozy fireplace with gas logs, adding both efficiency and comfort. Retreat to the private primary suite featuring dual vanities, a beautifully tiled step-in shower with dual shower heads, and a generous walk-in closet. The additional 3 bedrooms are well-sized and offer flexibility for guests, family, or a home office. Practical spaces include a laundry room with cabinetry and a mudroom with built-ins to keep everything organized. Designer touches shine throughout the home with carefully selected fixtures, paint colors, and wallpaper that elevate the overall aesthetic. Step outside to enjoy the covered porch, complete with an outdoor kitchen featuring a grill, sink, and mini fridge--perfect for entertaining year-round. With durable vinyl siding and quality craftsmanship inside and out, this home is truly move-in ready and built to impress. Residents enjoy exceptional amenities, including sidewalks and bike lanes, a fitness center, pool, tennis and pickleball courts, and a pavilion with an on-site restaurant. Optional golf membership also available. The community offers over 30 clubs and social groups, fostering an active and welcoming lifestyle. Cable TV and fiber internet are available through the HOA.
Details
| MLS # | 100564452 |
|---|---|
| Listing Type | For Sale |
| Style | House |
| HOA Dues | $1,856 |
| Sub-Type | New Construction |
| Status | Pending With Showings |
| Year | 2025 |
| Days On Site | 143 |
| Listing Provided By | COLDWELL BANKER SEA COAST ADVANTAGE | TAMMY FEREBEE |
Features
| Bed(s) | 4 |
|---|---|
| Bath(s) | 3 Total |
| SQ Feet | 2,378 |
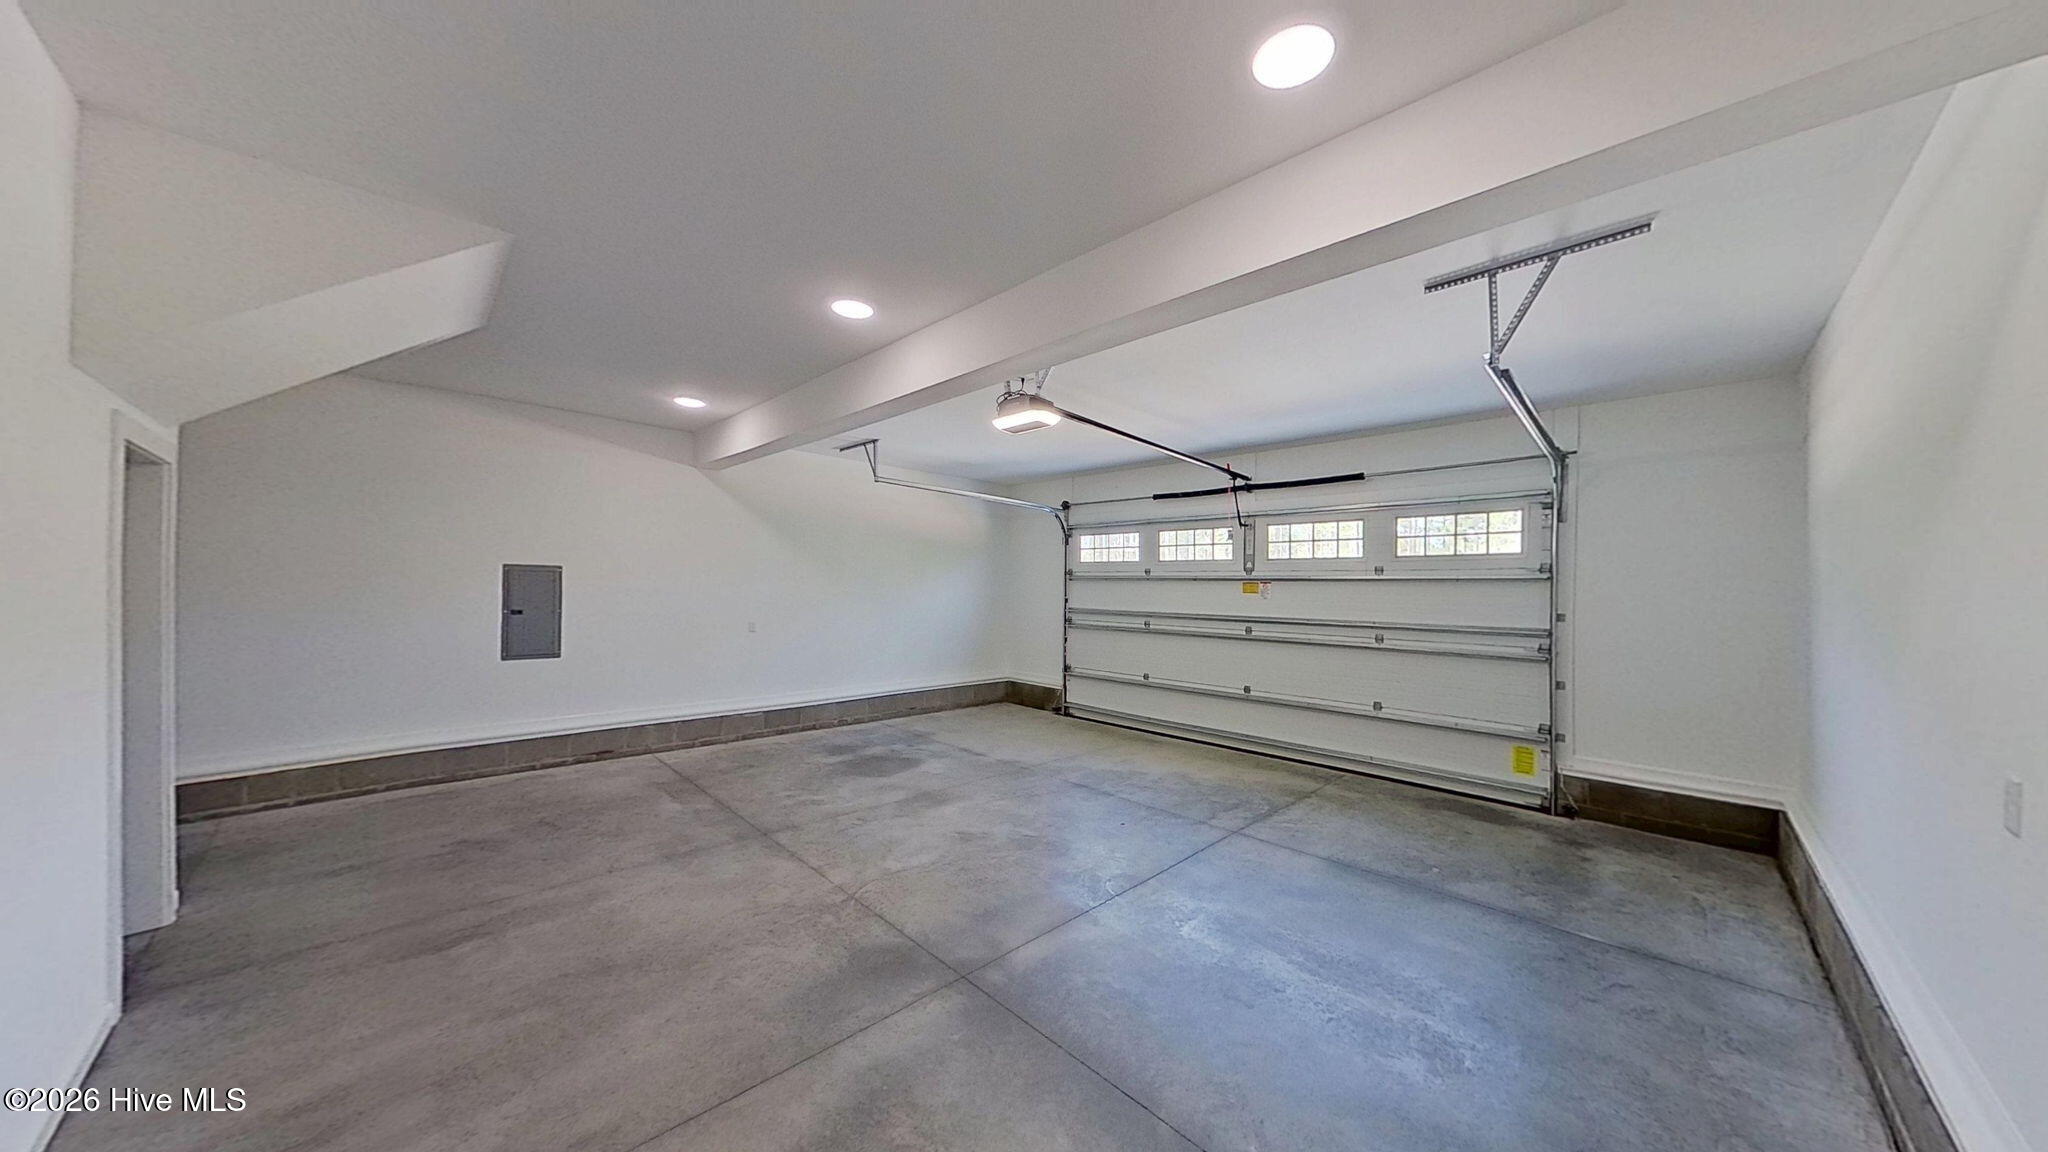
| Garage | 2 |
| Story(s) | 1 |
| Zoning | residential |
| Acreage | 0.43 |
| Property View | See Remarks |
Interior
| Interior Features | Master Downstairs, Walk-in Closet(s), Entrance Foyer, Mud Room, Bookcases, Kitchen Island, Pantry, Walk-in Shower, Gas Log, Walk-In Closet(s) |
|---|---|
| Heating Yes / No | Yes |
| Cooling | Heat Pump |
| Fireplace Features | Gas Log |
| Fireplaces Total | 1 |
| Fireplace Yes / No | Yes |
| Laundry Features | Laundry Room |
| Rooms Total | 8 |
Exterior
| Exterior Features | Gas Grill |
|---|---|
| Roof | Shingle |
| Foundation Details | Slab |
| Lot Features | Cul-De-Sac |
| View | See Remarks |
| Construction Materials | Vinyl Siding, Wood Frame |
Parking
| Attached Garage Yes / No | Yes |
|---|---|
| Garage Yes / No | Yes |
| Parking Features | Concrete, Off Street |
Utilities
| Utilities | Natural Gas Connected, Sewer Connected, Water Connected |
|---|
Taxes
| Tax Assessed Value | 524490 |
|---|---|
| Tax Book Number | J |
| Tax Legal Description | LOT PT 2 CAROLINA COLOURS-VERDANT |
| Tax Year | 2025 |
Area Information
| State | NC |
|---|---|
| County | Craven |
| City | New Bern |
| Zip Code | 28562 |
| Community Name | Carolina Colours |
| Elementary School | Creekside Elementary School |
| High School | New Bern |
| Listing VS Median (in Carolina Colours) | |
Price: $664,900 low | high Med: $449,900 sqft: 2,378 low | high Med: 1,638 $ / sqft: $280 low | high Med: $275 On site: 143 low | high Med: 121 | |
Market Activity 28562
Request a showing
Request a showing
Contact
Learn More About This Property

| State | NC |
|---|---|
| County | Craven |
| City | New Bern |
| Zip Code | 28562 |
| Community Name | Carolina Colours |
| Elementary School | Creekside Elementary School |
| High School | New Bern |
| Listing VS Median (in Carolina Colours) | |
Price: $664,900 low | high Med: $449,900 sqft: 2,378 low | high Med: 1,638 $ / sqft: $280 low | high Med: $275 On site: 143 low | high Med: 121 | |
 | $399,9004369 Onyx LaneNew Bern, NC 28562 |