1001 E Scotsdale Road,Laurinburg, NC 28352
Laurinburg, NC 28352















Description
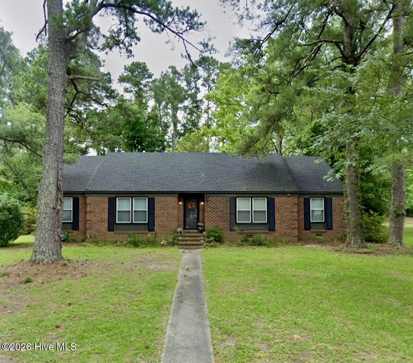
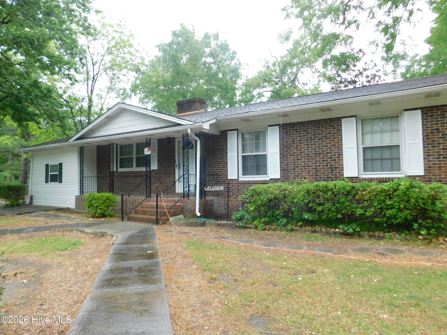
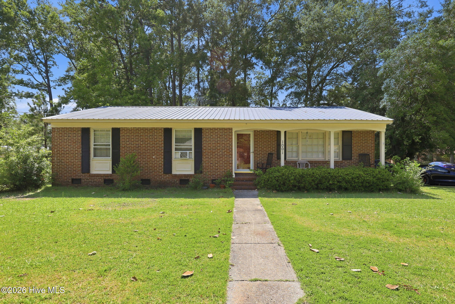
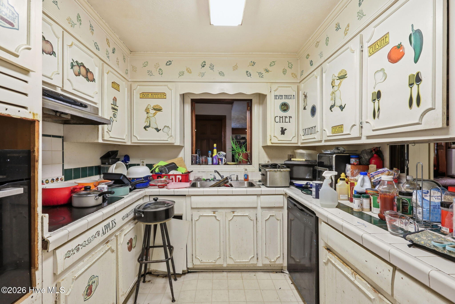
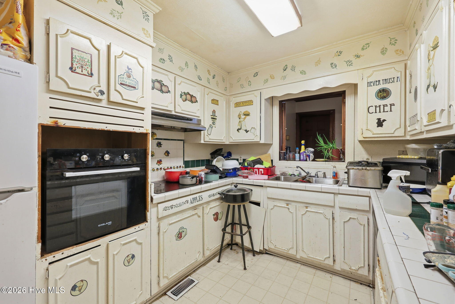
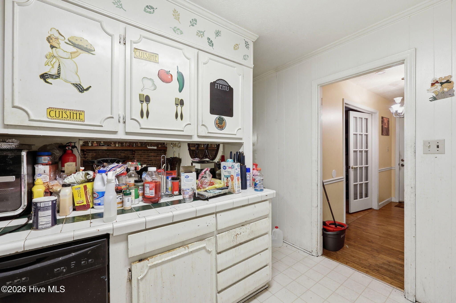
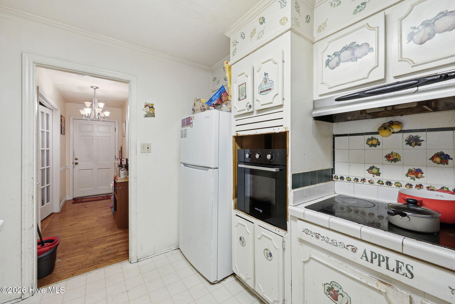
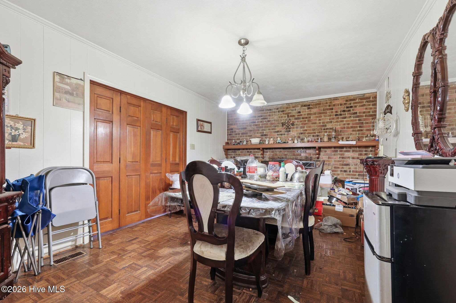
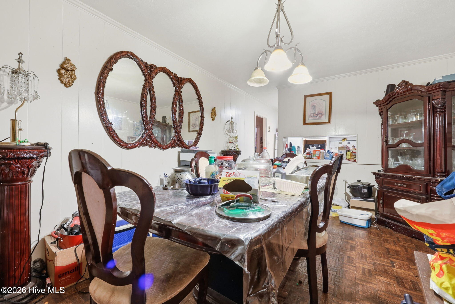
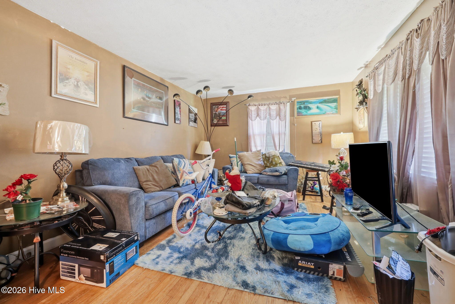
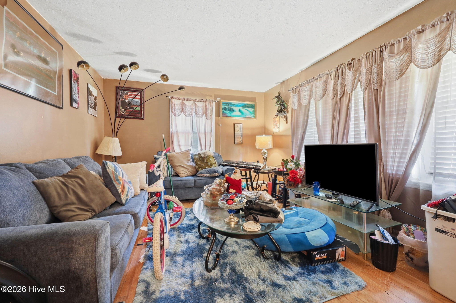
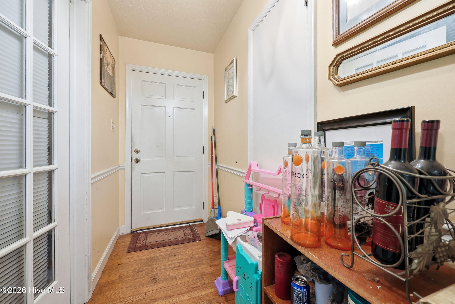
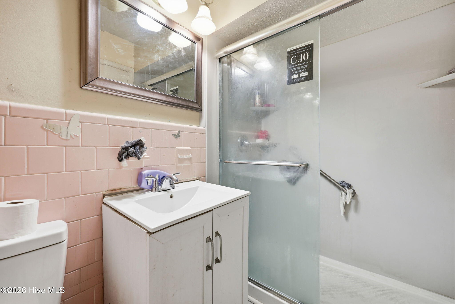
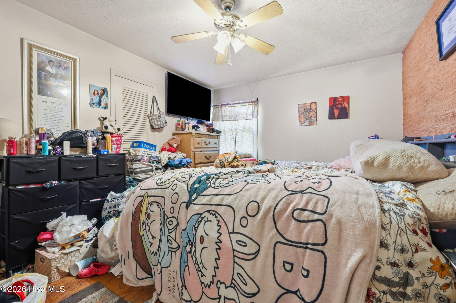
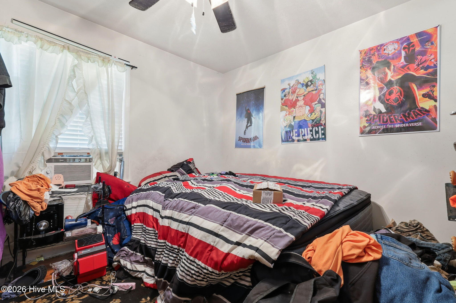
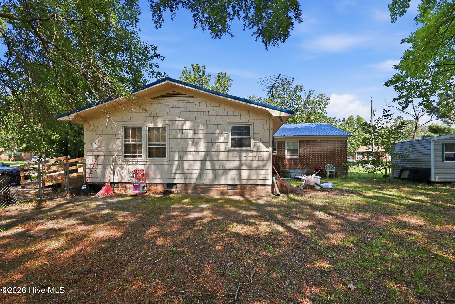
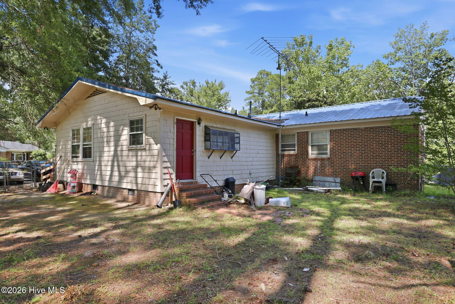
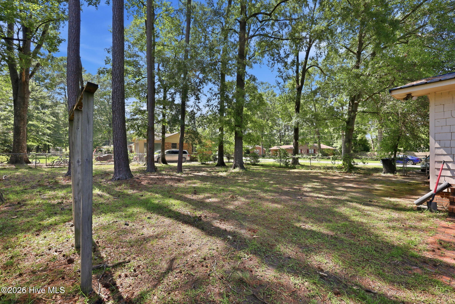
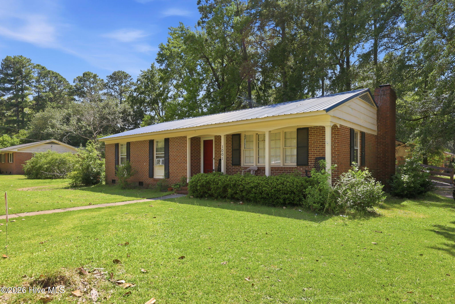
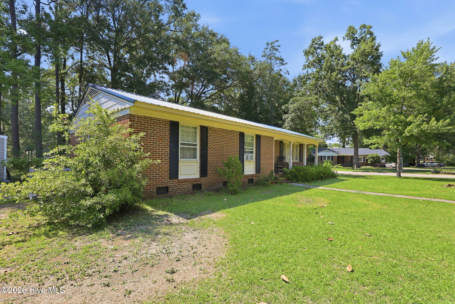
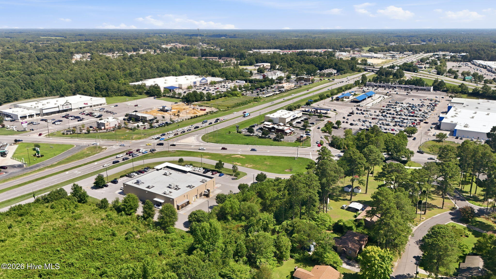
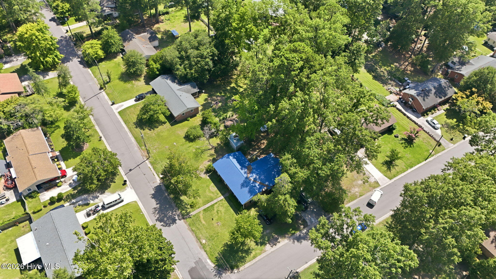
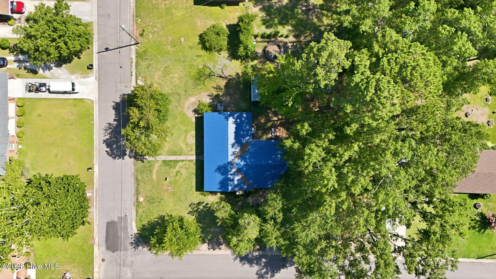
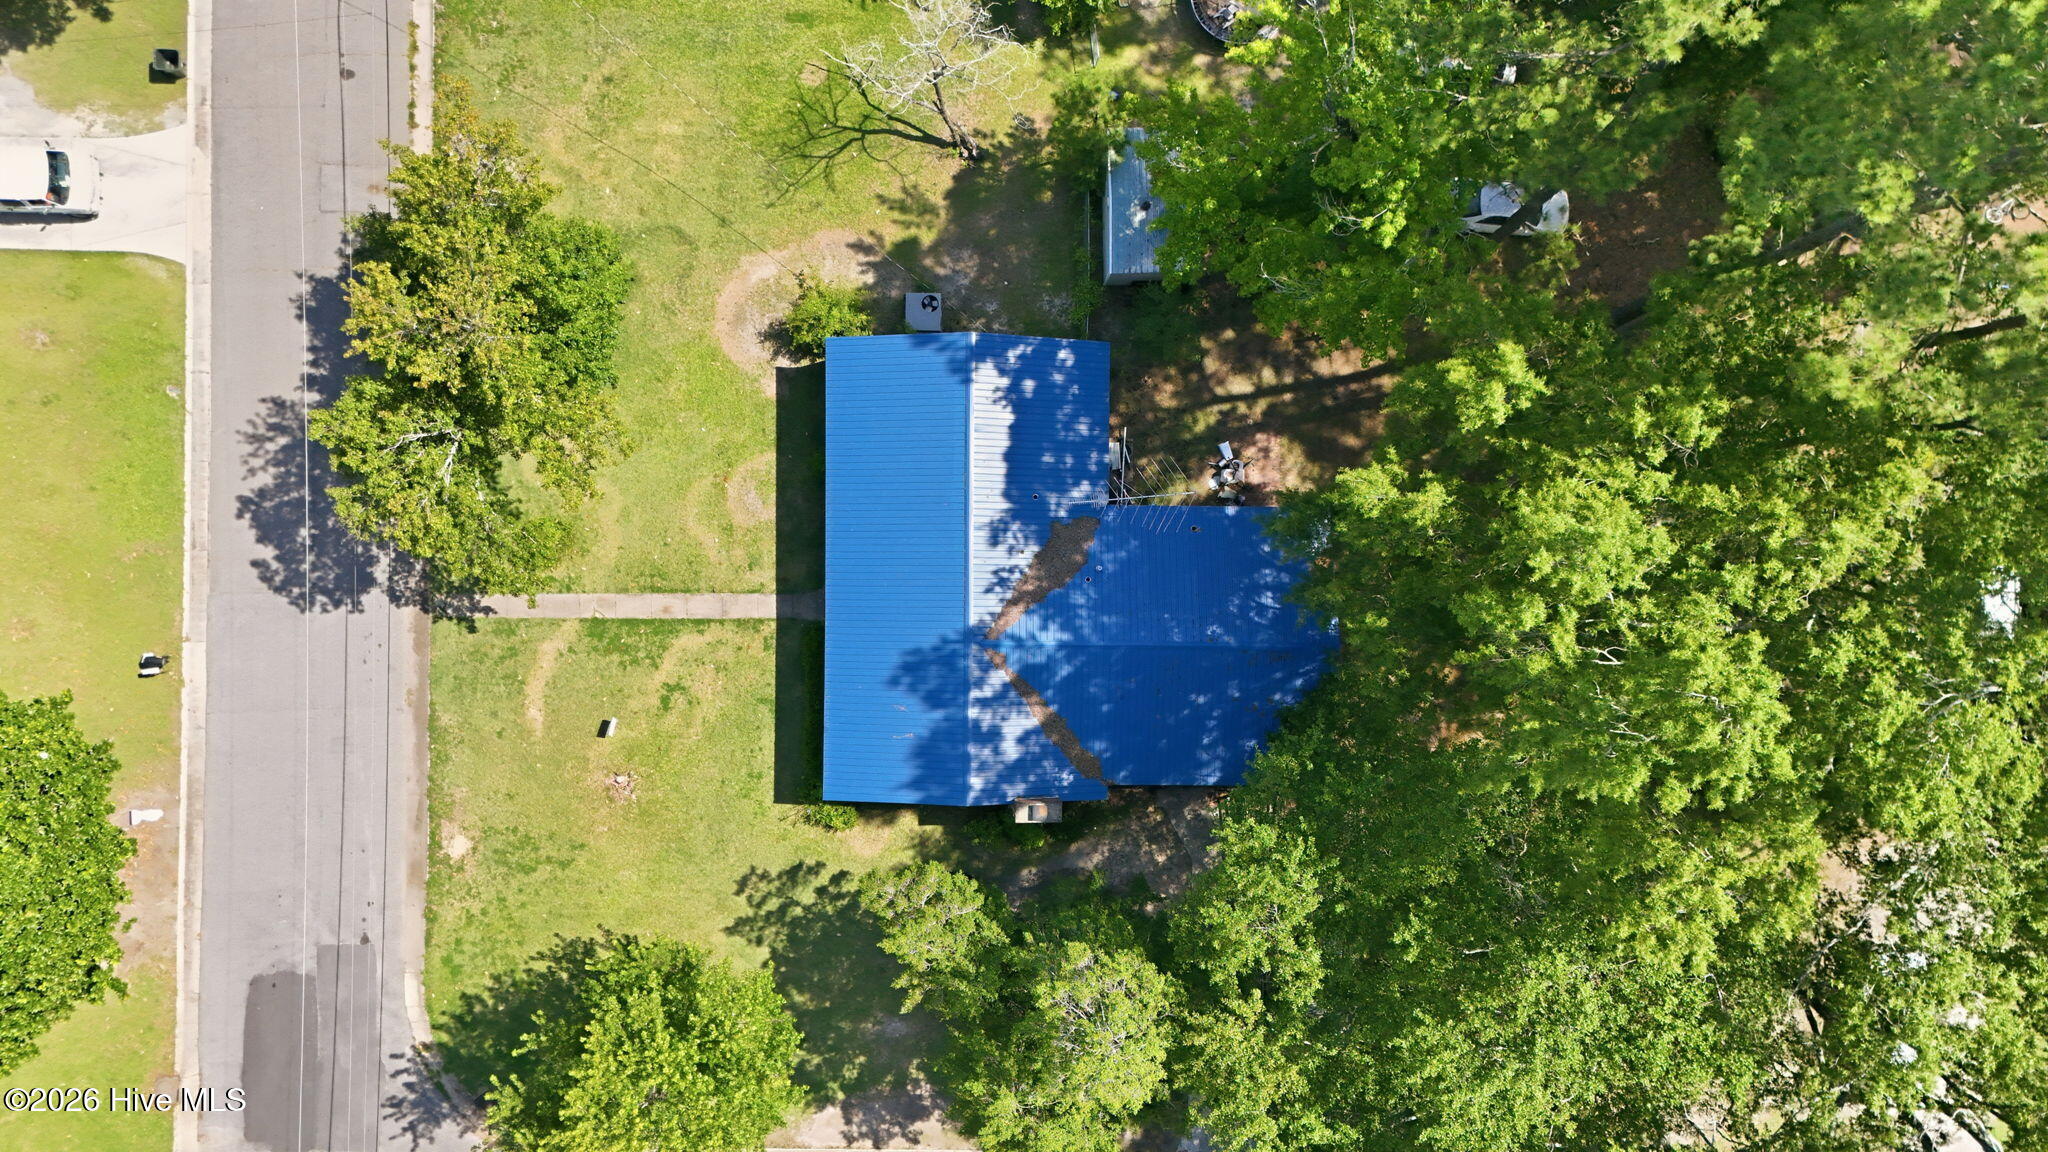
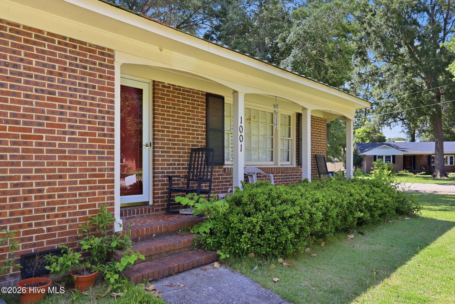
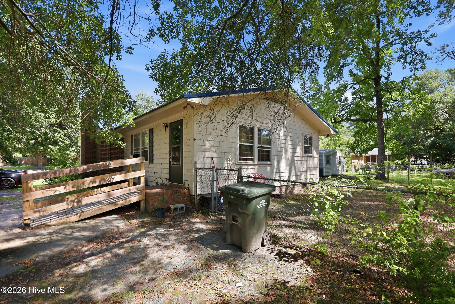
Welcome home to this classic 3-bedroom, 2-bathroom brick ranch, offering the perfect blend of solid structural integrity and a blank canvas ready for your personal touch. Tucked away in a highly desirable, quiet, and established subdivision, this property is a rare find for first-time homebuyers looking to build sweat equity, investors looking for a high-yield project, or downsizers wanting a low-maintenance exterior. Solid Foundation: This home features ''good bones'' and classic all-brick construction, offering lasting durability and timeless curb appeal. Recently Replaced Roof: Enjoy immediate peace of mind and massive savings with a newly installed roof, checking off one of the biggest capital expenses right from the start. Spacious Layout: The traditional ranch floor plan hosts a bright living area, a functional kitchen space, three generous bedrooms, and two full bathrooms. Outdoor Living: Step out into the expansive, fully fenced-in backyard--perfect for pets, children, gardening, or weekend BBQs. While the home needs some cosmetic repairs and modern updating, it is entirely functional and priced to reflect the opportunity. Bring your paint swatches, design ideas, and a little vision to transform this diamond in the rough into your dream home. Opportunities in this established neighborhood don't last long--schedule your tour today and unlock this home's true potential!
Details
| MLS # | 100589894 |
|---|---|
| Listing Type | For Sale |
| Style | House |
| Sub-Type | Resale |
| Status | Pending |
| Year | 1963 |
| Days On Site | 36 |
| Listing Provided By | Weichert, Realtors Associated Group | Randy C McCall |
Features
| Bed(s) | 3 |
|---|---|
| Bath(s) | 2 Total |
| SQ Feet | 1,920 |
| Story(s) | 1 |
| Zoning | R15 |
| Acreage | 0.44 |
| Property View | None |
Interior
| Interior Features | Ceiling Fan(s) |
|---|---|
| Heating Yes / No | Yes |
| Cooling Yes / No | Yes |
| Cooling | Central Air |
| Fireplaces Total | 1 |
| Fireplace Yes / No | Yes |
| Rooms Total | 7 |
Exterior
| Roof | Metal |
|---|---|
| Foundation Details | Crawl Space |
| Lot Features | Corner Lot |
| View | None |
| Construction Materials | Brick Veneer, Wood Frame |
Parking
| Attached Garage Yes / No | No |
|---|---|
| Garage Yes / No | No |
| Parking Features | Unpaved |
Utilities
| Utilities | Cable Available, Natural Gas Available, Sewer Connected, Water Connected, High Speed Internet |
|---|
Taxes
| Tax Assessed Value | 105190 |
|---|---|
| Tax Book Number | 000 |
| Tax Legal Description | #7 BL 6 SCOTSDALE I |
| Tax Year | 2025 |
Area Information
| State | NC |
|---|---|
| County | Scotland |
| City | Laurinburg |
| Zip Code | 28352 |
| Community Name | Scotsdale |
| Elementary School | Scotland County |
| High School | Scotland County |
| Listing VS Median (in Scotsdale) | |
Price: $124,900 low | high Med: $181,950 sqft: 1,920 low | high Med: 2,043 $ / sqft: $65 low | high Med: $88 On site: 36 low | high Med: 205.5 | |
Market Activity 28352
Request a showing
Request a showing
Contact
Learn More About This Property

| State | NC |
|---|---|
| County | Scotland |
| City | Laurinburg |
| Zip Code | 28352 |
| Community Name | Scotsdale |
| Elementary School | Scotland County |
| High School | Scotland County |
| Listing VS Median (in Scotsdale) | |
Price: $124,900 low | high Med: $181,950 sqft: 1,920 low | high Med: 2,043 $ / sqft: $65 low | high Med: $88 On site: 36 low | high Med: 205.5 | |