




















Description
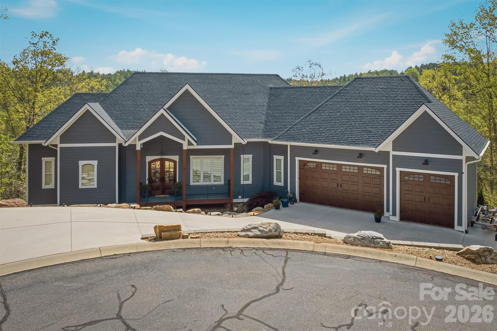
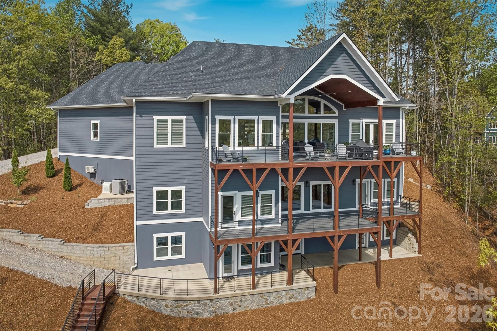
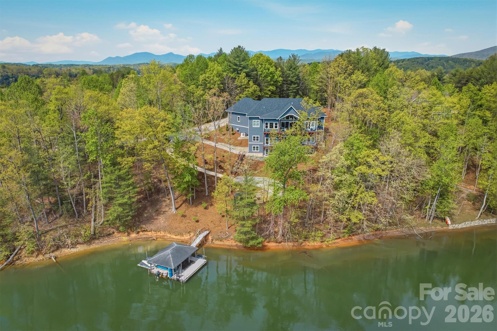
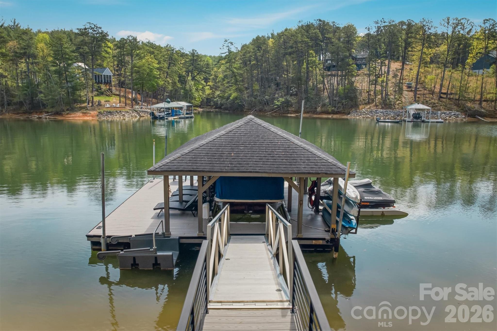
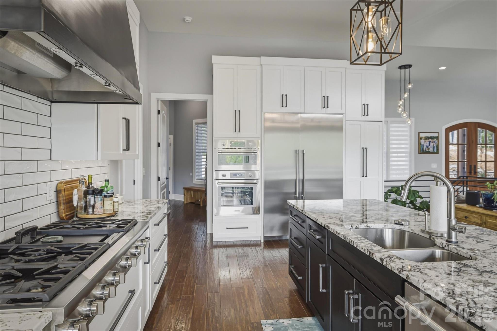
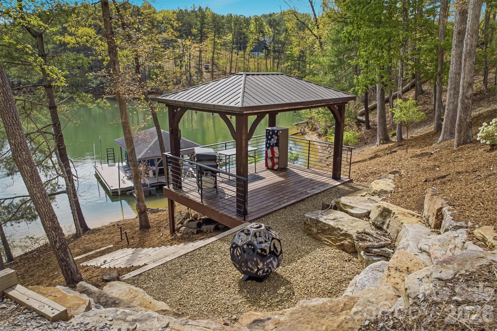
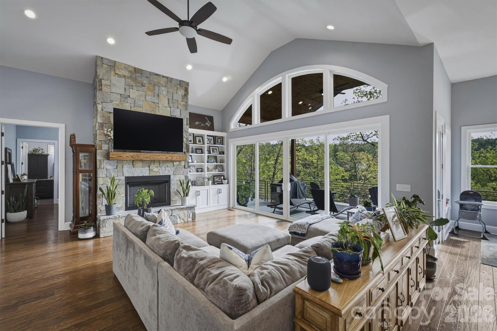
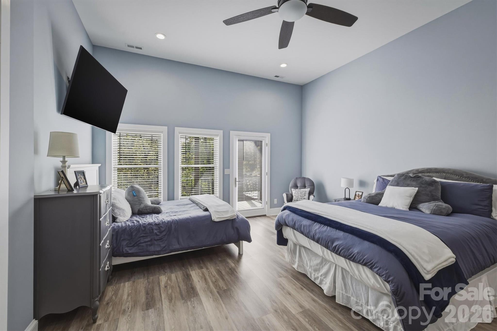
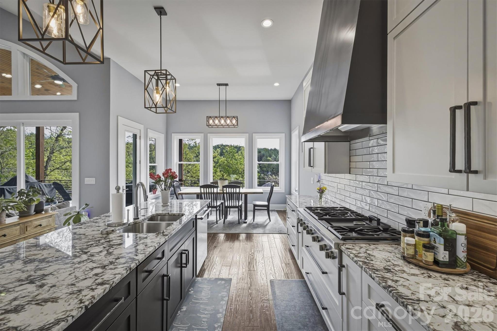
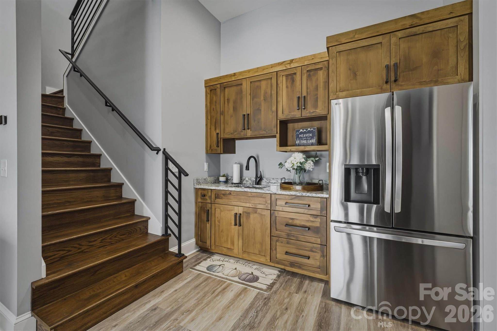
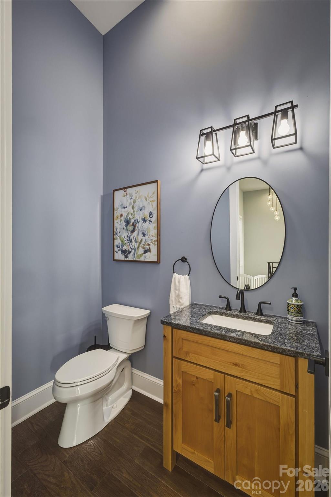
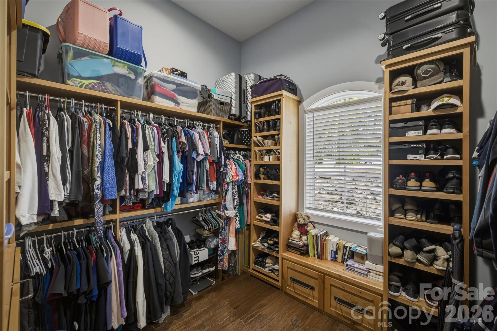
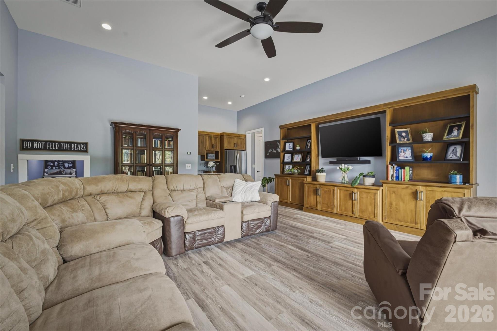
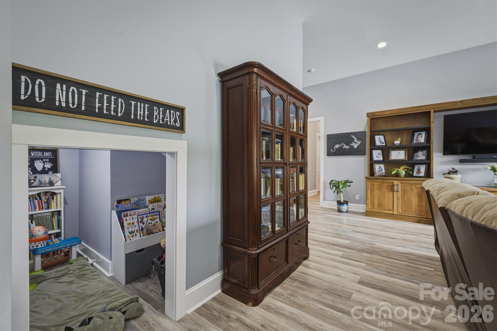

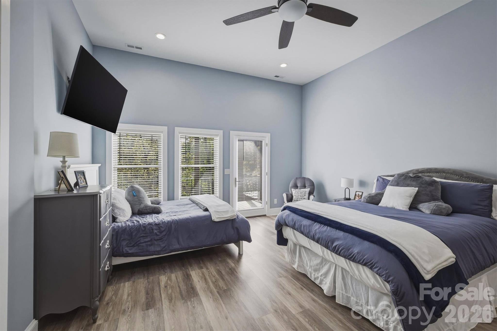
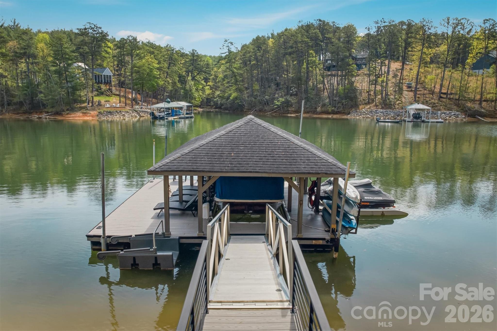
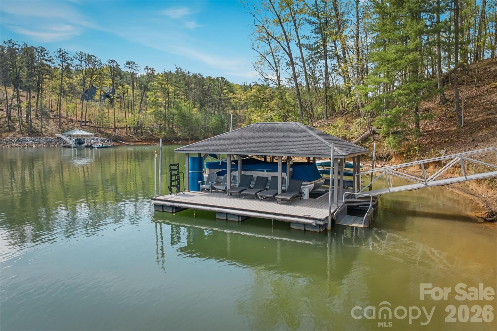
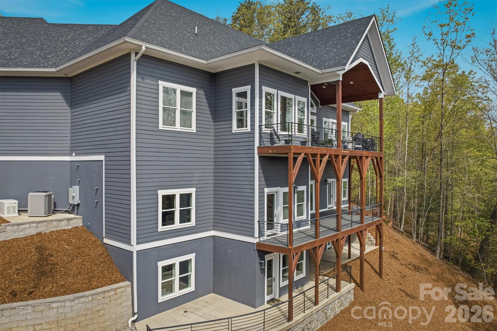
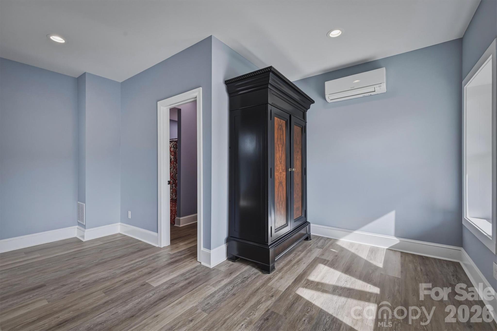
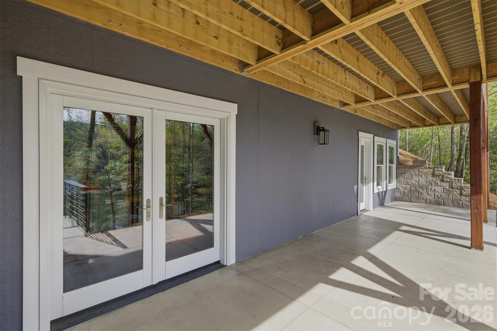
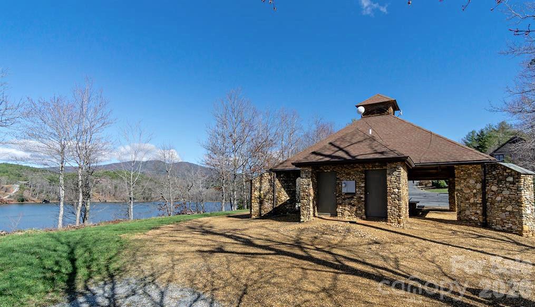
Without a doubt, one of Lake James’ finest and most impeccably crafted custom homes, showcasing an exceptional blend of luxury and design. Situated on a 1.15-acre waterfront lot, the property features a gentle grade with effortless access to approximately 430 feet of pristine shoreline, complete with a private covered dock, golf cart path, waterside gazebo, and firepit area. Upon entry, you’re welcomed by a stunning open-concept design beneath soaring 16-foot ceilings, anchored by a striking stone fireplace and expansive windows that perfectly frame the breathtaking water views. The main level offers a thoughtfully designed split-bedroom floor plan, featuring two primary-style suites, each appointed with high-end ensuite baths and spacious walk-in closets. Designed to impress, the gourmet kitchen showcases beautifully crafted solid wood cabinetry, commercial-grade Thermador appliances, an oversized island, quartz countertops, an open dining area, a handcrafted iron hood, and a hidden butler’s pantry. The main level also includes a conveniently located powder room and a well-appointed laundry room just off the expansive three-car garage. The lower level continues to capture sweeping water views and is designed for both relaxation and entertaining, offering a spacious family room with wet bar and refrigerator, a theatre and game room, an additional bedroom, a children’s play nook, two flexible office spaces, ideal as fourth and fifth bedrooms, three additional bathrooms, a safe room, and a sub-basement. Notable features throughout the home include real hardwood flooring, a tankless water heater, Hardie siding, 9-foot garage doors, 12 to 16 foot ceilings, a water filtration system, custom iron cabinetry hardware and deck railings, a termite bait system, Generac generator, 2x6 framing, spray foam insulation, Superior Walls construction, leaf filtration system, professional landscaping, and a 400-amp electrical service. The exterior is equally impressive, ideally positioned within a quiet cul-de-sac and thoughtfully oriented toward the water. Enhancements include dock and landscape lighting, a golf cart path to the shoreline, and two covered Trex decks along with a spacious patio, creating the perfect setting to enjoy and entertain while making lasting Lake James memories. Broker Open House | April 18th | 11:30 AM to 12:30 PM
Details
| MLS # | 4356573 |
|---|---|
| Listing Type | For Sale |
| Style | House |
| HOA Dues | $1,350 |
| Sub-Type | Resale |
| Status | Active |
| Year | 2022 |
| Days On Site | 128 |
| Listing Provided By | WNC Real Estate at Lake James | Christie Leonard |
Features
| Bed(s) | 3 |
|---|---|
| Bath(s) | 6 Total |
| SQ Feet | 5,326 |
| Garage | 3 |
| Basement | Y |
| Story(s) | 1 |
| Acreage | 1.15 |
| Water Front | Yes |
| Property View | Water, Year Round |
Interior
| Cooling | Central Air, Ductless |
|---|---|
| Heating | Ductless, Heat Pump |
| Interior Features | Built-in Features, Kitchen Island, Open Floorplan, Pantry, Split Bedroom, Storage, Walk-In Closet(s), Walk-In Pantry, Wet Bar, Other - See Remarks |
| Window Features | Window Treatments |
| Appliances | Dishwasher, Disposal, Double Oven, Electric Oven, Exhaust Hood, Filtration System, Gas Cooktop, Gas Water Heater, Propane Water Heater, Refrigerator with Ice Maker, Tankless Water Heater, Wall Oven, Washer/Dryer |
Exterior
| Exterior Features | Fire Pit, Dock - Floating, Other - See Remarks |
|---|---|
| Roof | Architectural Shingle |
| Security Features | Smoke Detector(s) |
| Construction Materials | Hardboard Siding, Stone |
| Foundation Details | Basement, Other - See Remarks |
| Lot Features | Cul-De-Sac, Rolling Slope, Views, Waterfront |
Parking
| Garage Yes / No | Yes |
|---|---|
| Parking Features | Attached Garage, Garage Door Opener, Garage Faces Front, Other - See Remarks |
Utilities
| Utilities | Electricity Connected, Propane, Satellite Internet Available |
|---|
Location
| Community Features | Other |
|---|
Other
| List Aor | Burke County Board of Realtors |
|---|
Taxes
| Property | 969570 |
|---|
Area Information
| State | NC |
|---|---|
| County | McDowell |
| City | Nebo |
| Zip Code | 28761 |
| Area | McDowell |
| Community Name | Sunset Point |
| School District | McDowell |
| Elementary School | Nebo |
| High School | McDowell |
| Listing VS Median (in Sunset Point) | |
Price: $2,825,000 low | high Med: $1,595,000 sqft: 5,326 low | high Med: 3,479 $ / sqft: $530 low | high Med: $377 On site: 128 low | high Med: 99.5 | |
Market Activity 28761
Request a showing
Request a showing
 Listings courtesy of Canopy MLS as distributed by MLS GRID.
Based on information submitted to the MLS GRID as of August 22, 2026 at 4:34:33 PM PDT All data is obtained from various sources and may not have been verified by broker or MLS GRID. Supplied Open House Information is subject to change without notice. All information should be independently reviewed and verified for accuracy. Properties may or may not be listed by the office/agent presenting the information.
The Digital Millennium Copyright Act of 1998, 17 U.S.C. § 512 (the “DMCA”) provides recourse for copyright owners who believe that material appearing on the Internet infringes their rights under U.S. copyright law. If you believe in good faith that any content or material made available in connection with our website or services infringes your copyright, you (or your agent) may send us a notice requesting that the content or material be removed, or access to it blocked. Notices must be sent in writing by email to DMCAnotice@MLSGrid.com.
“The DMCA requires that your notice of alleged copyright infringement include the following information: (1) description of the copyrighted work that is the subject of claimed infringement; (2) description of the alleged infringing content and information sufficient to permit us to locate the content; (3) contact information for you, including your address, telephone number and email address; (4) a statement by you that you have a good faith belief that the content in the manner complained of is not authorized by the copyright owner, or its agent, or by the operation of any law; (5) a statement by you, signed under penalty of perjury, that the information in the notification is accurate and that you have the authority to enforce the copyrights that are claimed to be infringed; and (6) a physical or electronic signature of the copyright owner or a person authorized to act on the copyright owner’s behalf. Failure to include all of the above information may result in the delay of the processing of your complaint.
Contact
Learn More About This Property

| State | NC |
|---|---|
| County | McDowell |
| City | Nebo |
| Zip Code | 28761 |
| Area | McDowell |
| Community Name | Sunset Point |
| School District | McDowell |
| Elementary School | Nebo |
| High School | McDowell |
| Listing VS Median (in Sunset Point) | |
Price: $2,825,000 low | high Med: $1,595,000 sqft: 5,326 low | high Med: 3,479 $ / sqft: $530 low | high Med: $377 On site: 128 low | high Med: 99.5 | |