
730 Ebb Tide Rd.,Little River, SC 29566
Little River, SC 29566

Description
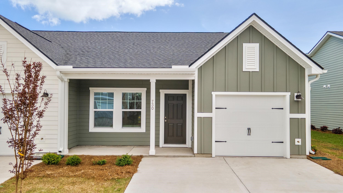
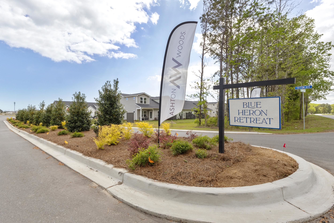
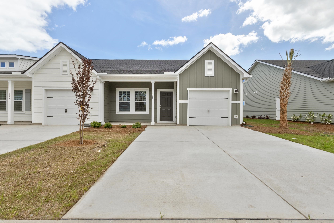
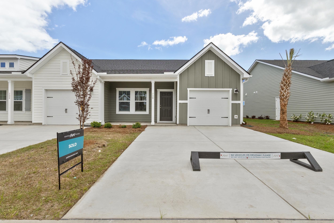
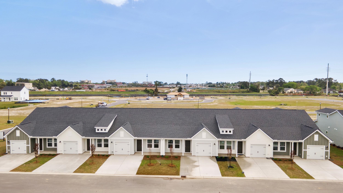
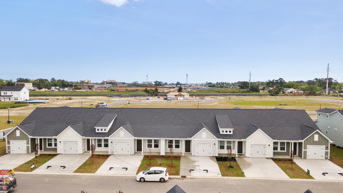
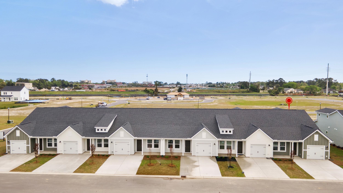
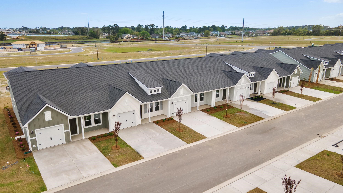
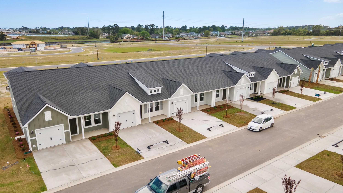
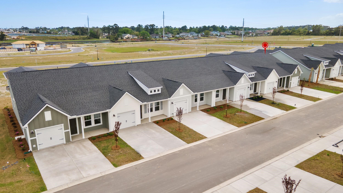
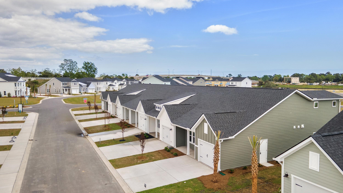
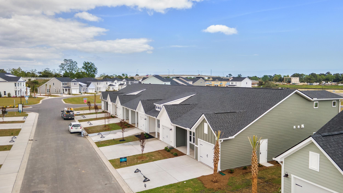
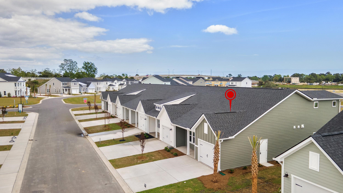
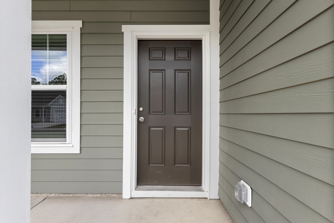
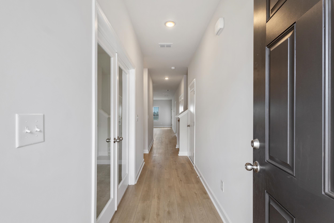
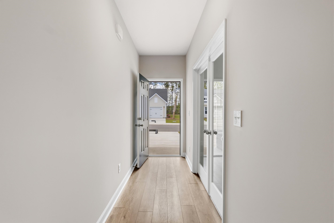
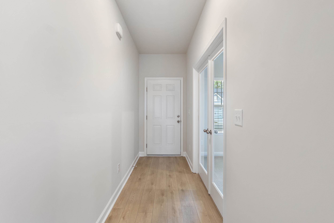
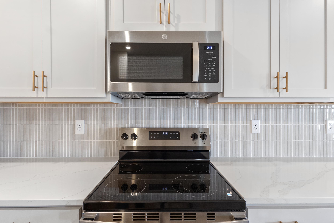
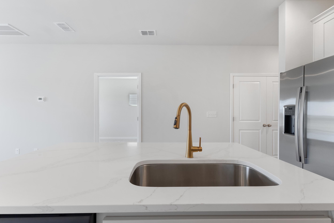
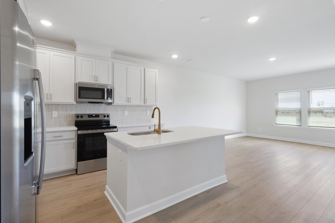
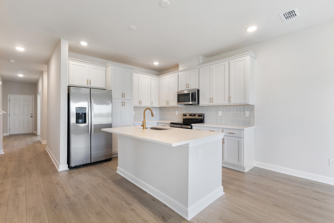
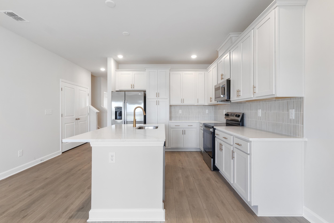
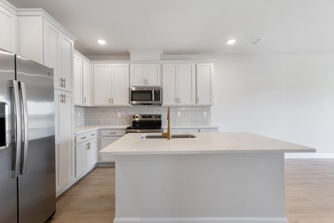
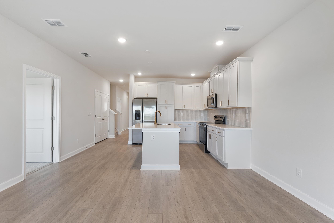
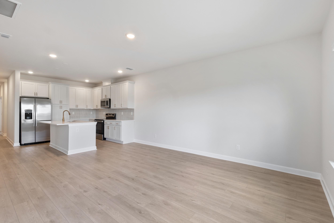
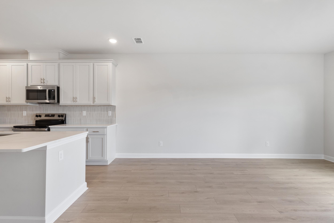
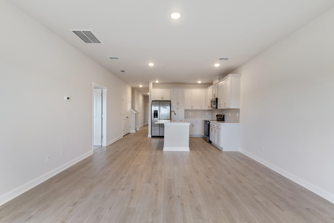
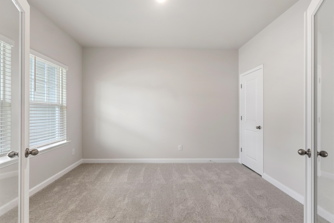
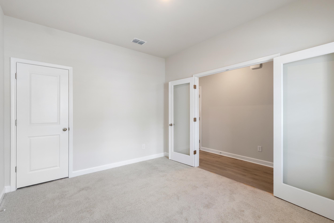
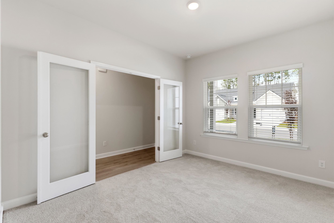
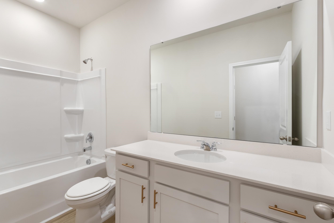
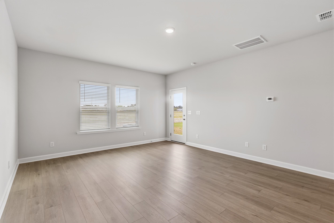
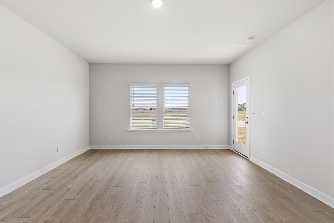
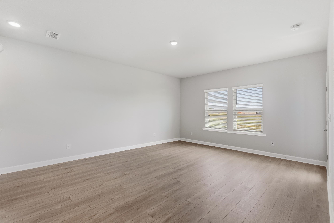
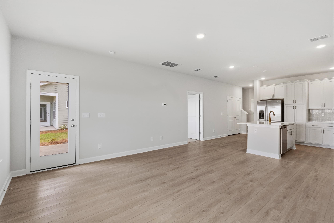
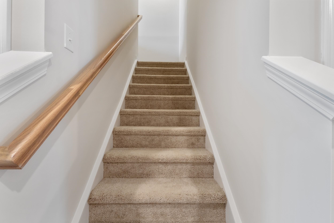
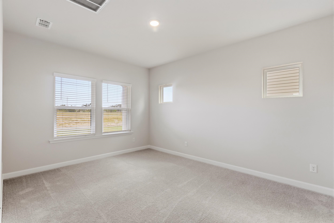
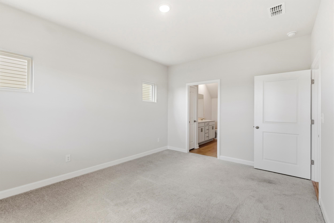
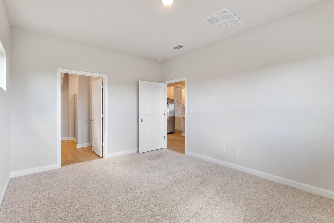
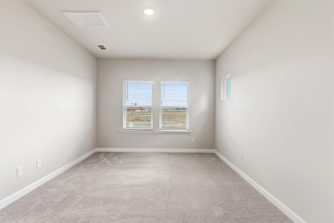
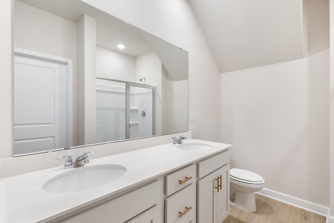
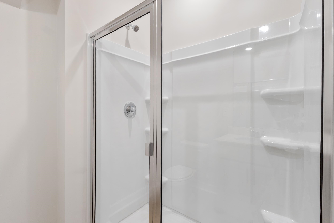
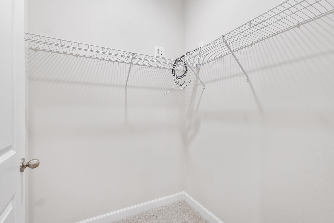
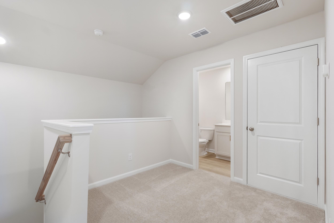
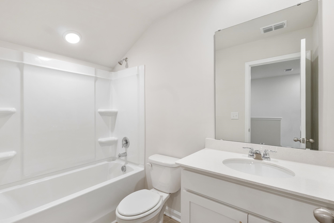
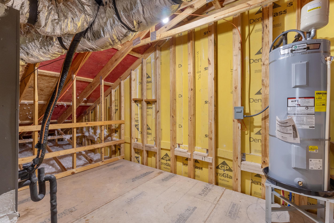
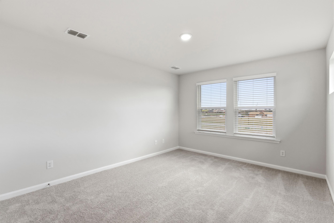
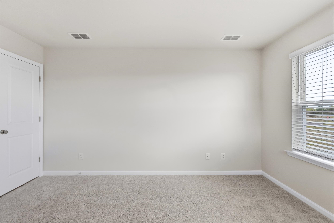
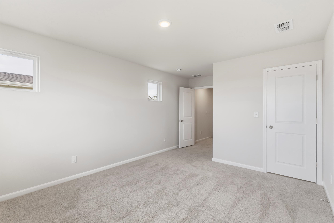
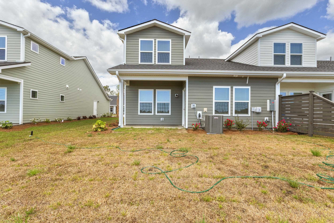
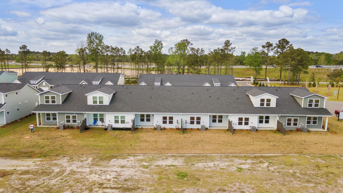
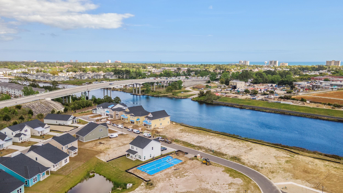
Location, Location, Location! Coastal living has never looked better! This beautiful brand-new townhome is just 4-5 short blocks from the beach and offers the rare opportunity to be its very first owner. Step inside and discover a thoughtfully designed floor plan featuring a versatile flex room that's perfect for a home office, guest room, or hobby space. Continue into the stunning open-concept living area where the spacious family room, dining area, and gourmet kitchen come together to create the perfect setting for entertaining family and friends. The chef-inspired kitchen is sure to impress with quartz countertops, abundant cabinetry, a farmhouse sink, smooth-top range, and a large center island that's ideal for casual dining and gathering. Conveniently located on the main level, the private primary suite provides a peaceful retreat with dual vanities, a spacious walk-in closet, and a beautifully appointed 5-foot walk-in shower. Upstairs, you'll find a generous loft that offers endless possibilities as a second living area, media room, or play space, along with two spacious guest bedrooms featuring ample closet space. An oversized unfinished storage room provides exceptional space for holiday décor, beach equipment, and all your seasonal belongings. Located in a desirable newer community with planned amenities including a resort-style pool and a day dock overlooking the Intracoastal Waterway, you'll enjoy the very best of coastal living. Just minutes from the sandy shoreline, shopping, restaurants, golf, entertainment, and everything the Grand Strand has to offer, this exceptional home truly has it all.
Details
| MLS # | 2609731 |
|---|---|
| Listing Type | For Lease |
| Style | Town House |
| Status | Active |
| Year | 2026 |
| Days On Site | 127 |
| Listing Provided By | Shoreline Realty | Karen Knight |
Features
| Bed(s) | 3 |
|---|---|
| Bath(s) | 3 Total |
| SQ Feet | 1,600 |
| Garage | 1 |
| Story(s) | 2 |
| Zoning | MF |
Interior
| Cooling Yes / No | Yes |
|---|---|
| Cooling | Central Air |
| Heating Yes / No | Yes |
| Heating | Central, Electric |
| Interior Features | Dual Sinks, Double Vanity, Main Level Primary, Separate Shower, Walk In Closets, Breakfast Bar, Bedroom On Main Level, Kitchen Island, Stainless Steel Appliances |
| Furnished | Unfurnished |

| Appliances | Dishwasher, Disposal, Microwave, Range, Refrigerator, Dryer, Washer |
Exterior
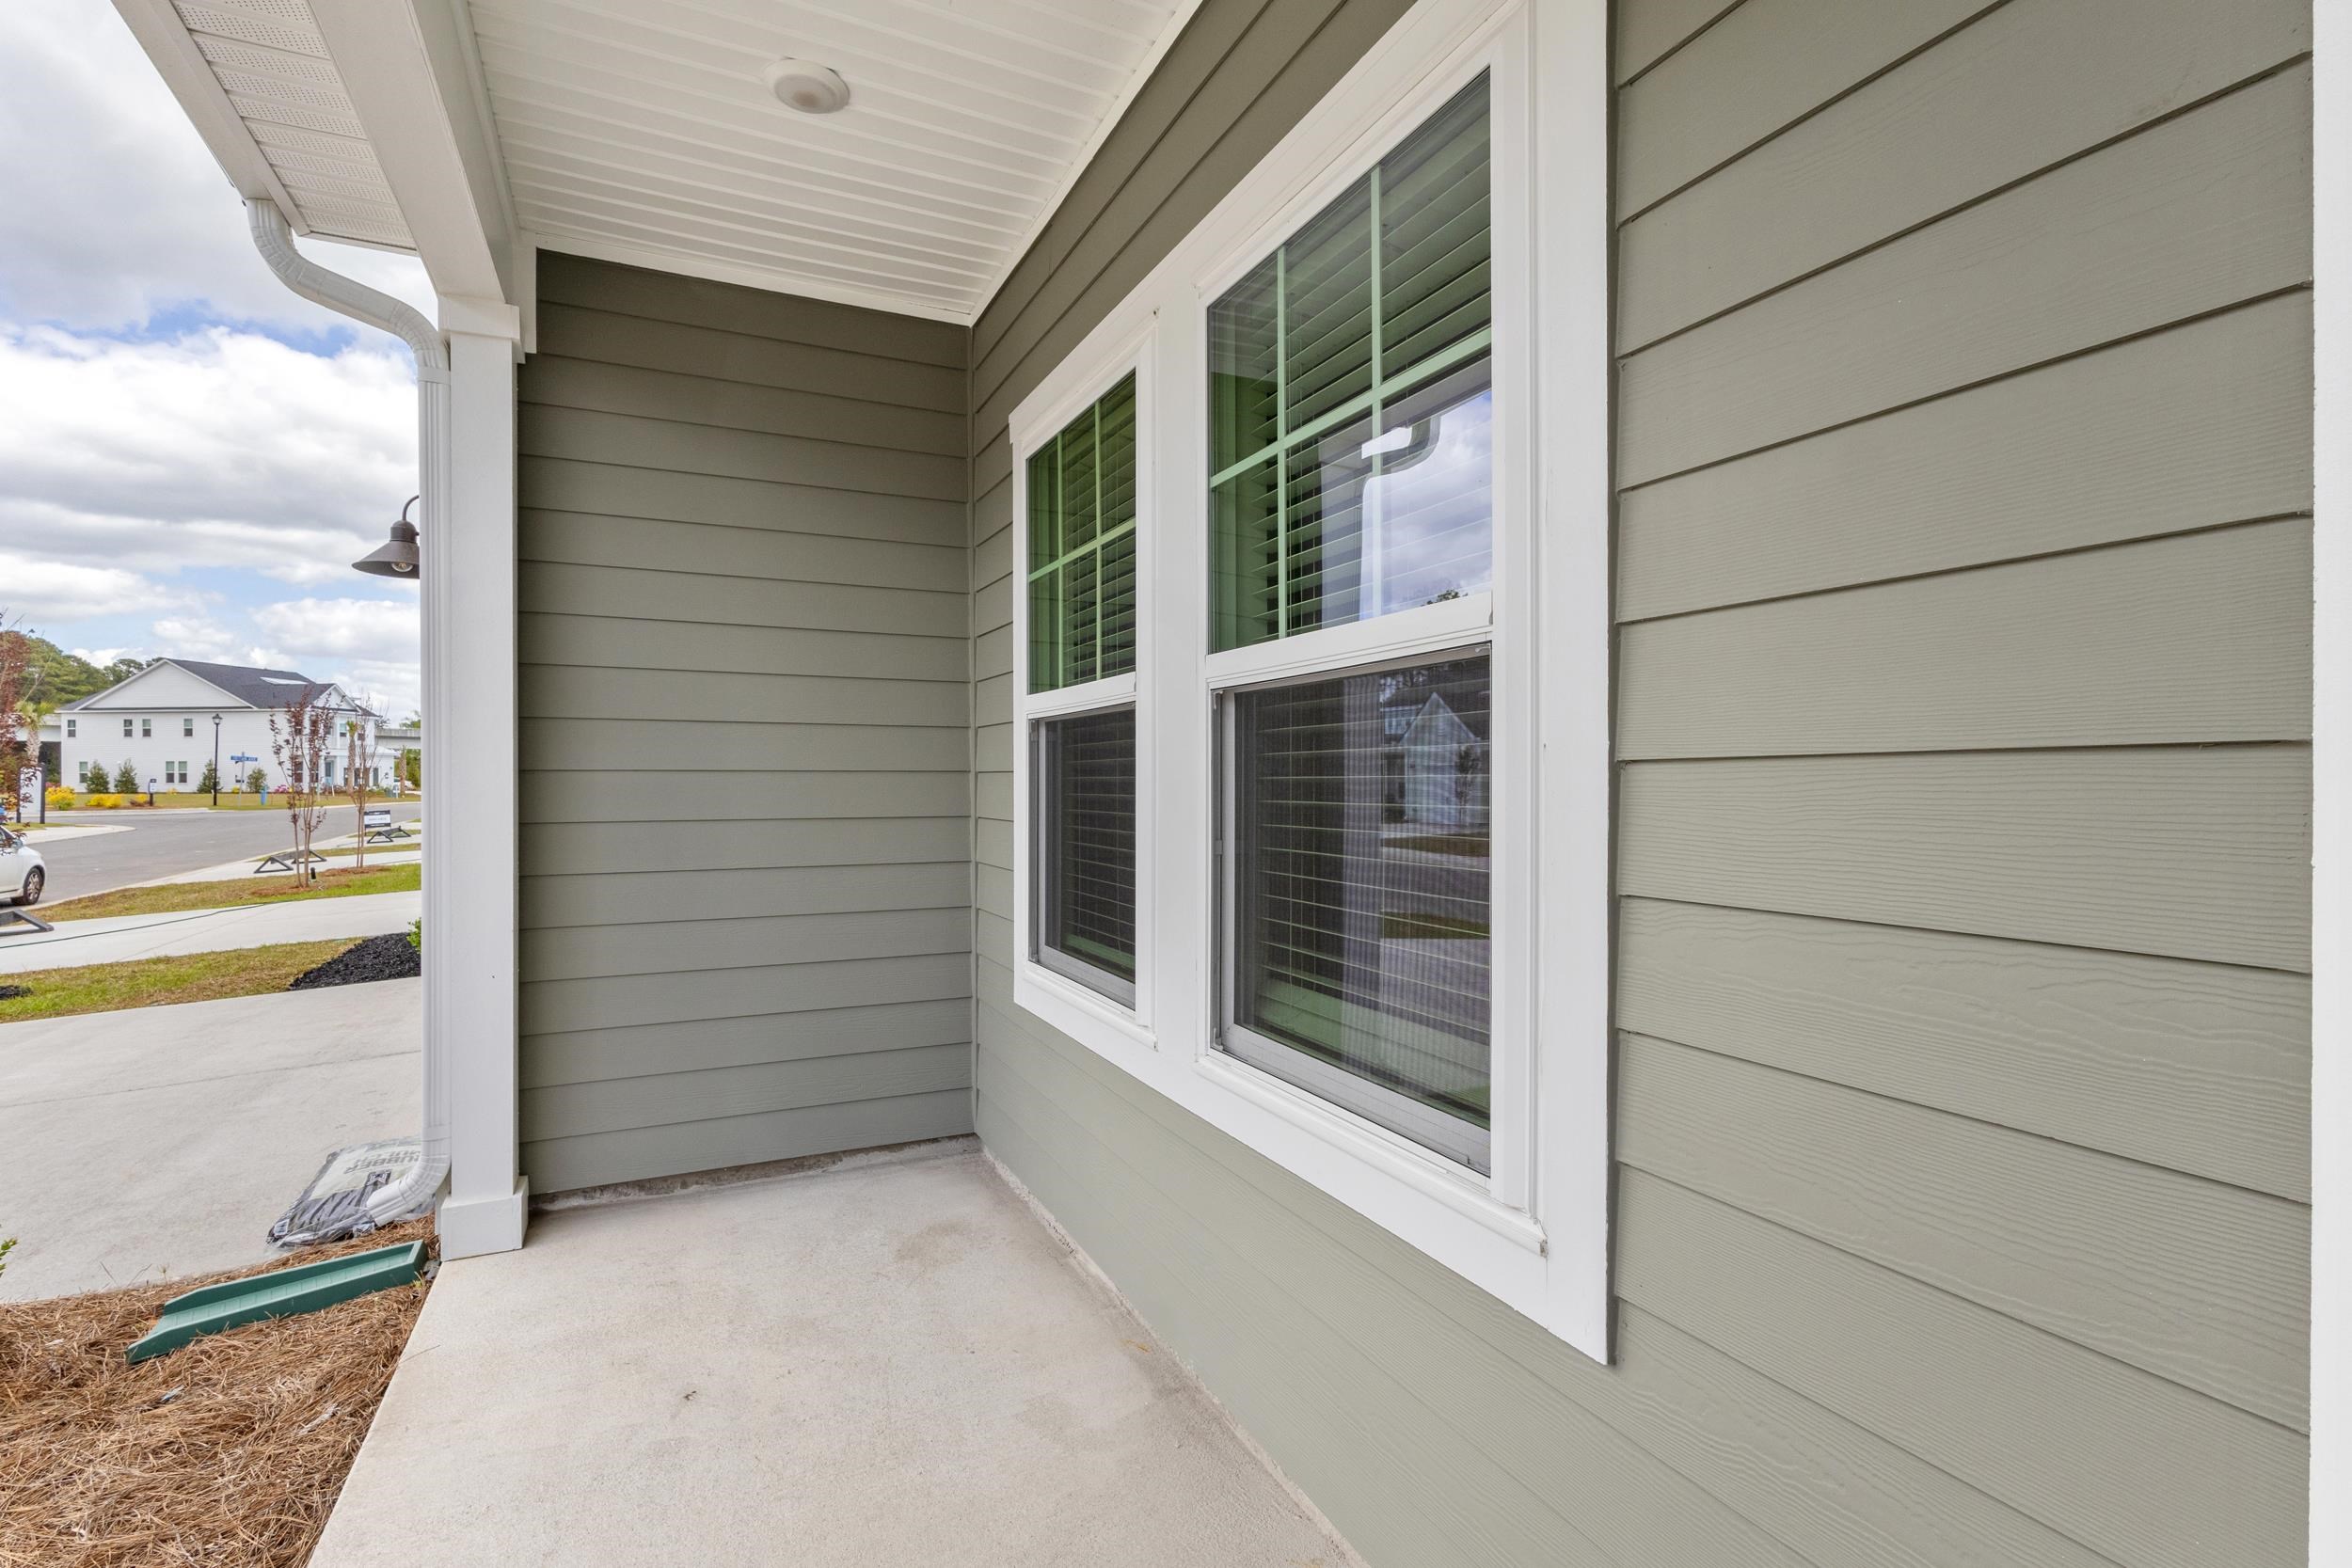
| Exterior Features | Sprinkler Irrigation, Porch |
|---|---|
| Construction Materials | Vinyl Siding |
| Foundation Details | Slab |
Parking
| Garage Yes / No | Yes |
|---|---|
| Attached Garage Yes / No | No |
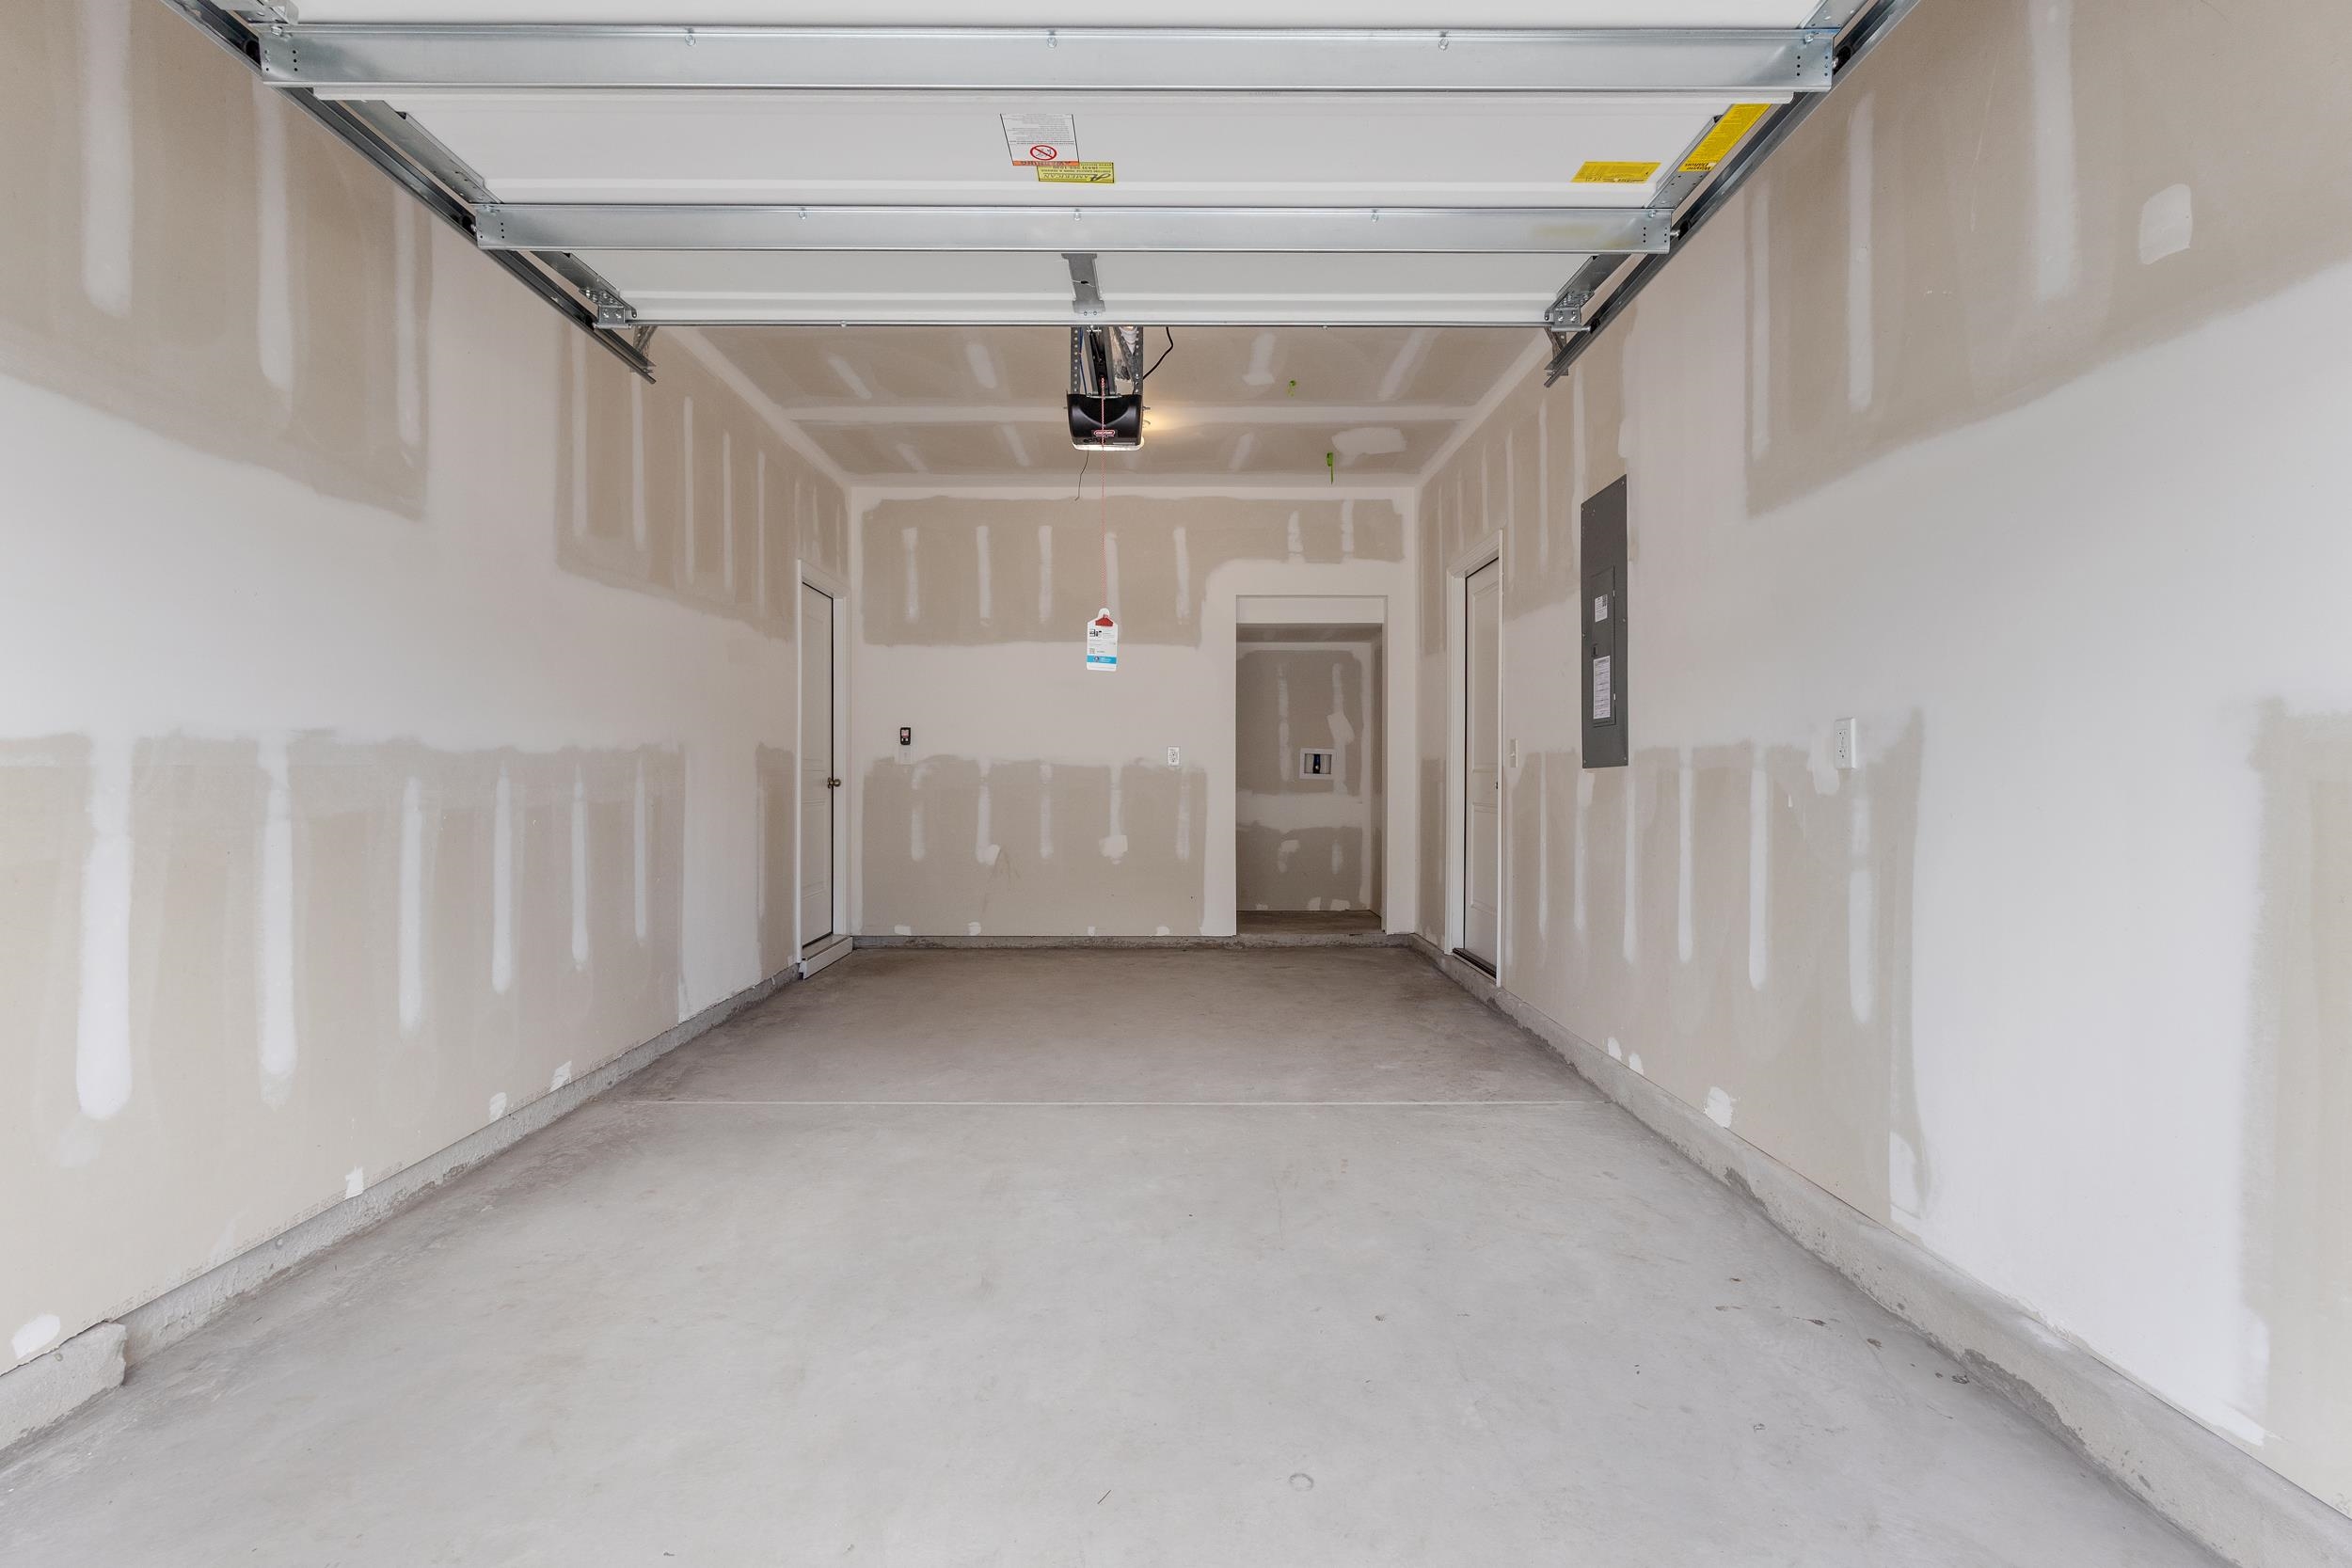
| Parking Features | Detached, Garage, One Car Garage, Garage Door Opener |
Utilities
| Utilities | Electricity Available, Natural Gas Available, Sewer Available, Water Available |
|---|
Location
| Community Features | Clubhouse, Recreation Area, Pool |
|---|
Area Information
| State | SC |
|---|---|
| County | Horry |
| City | Little River |
| Zip Code | 29566 |
| Area | 04A Little River Area South of Hwy 9 |
| Community Name | Blue Heron Retreat |
| Listing VS Median (in Blue Heron Retreat) | |
Price: $2,200 low | high Med: $274,990 sqft: 1,600 low | high Med: 1,551 $ / sqft: $1 low | high Med: $177 On site: 127 low | high Med: 77 | |
Market Activity 29566
Request a showing
Request a showing
Contact
Learn More About This Property

| State | SC |
|---|---|
| County | Horry |
| City | Little River |
| Zip Code | 29566 |
| Area | 04A Little River Area South of Hwy 9 |
| Community Name | Blue Heron Retreat |
| Listing VS Median (in Blue Heron Retreat) | |
Price: $2,200 low | high Med: $274,990 sqft: 1,600 low | high Med: 1,551 $ / sqft: $1 low | high Med: $177 On site: 127 low | high Med: 77 | |