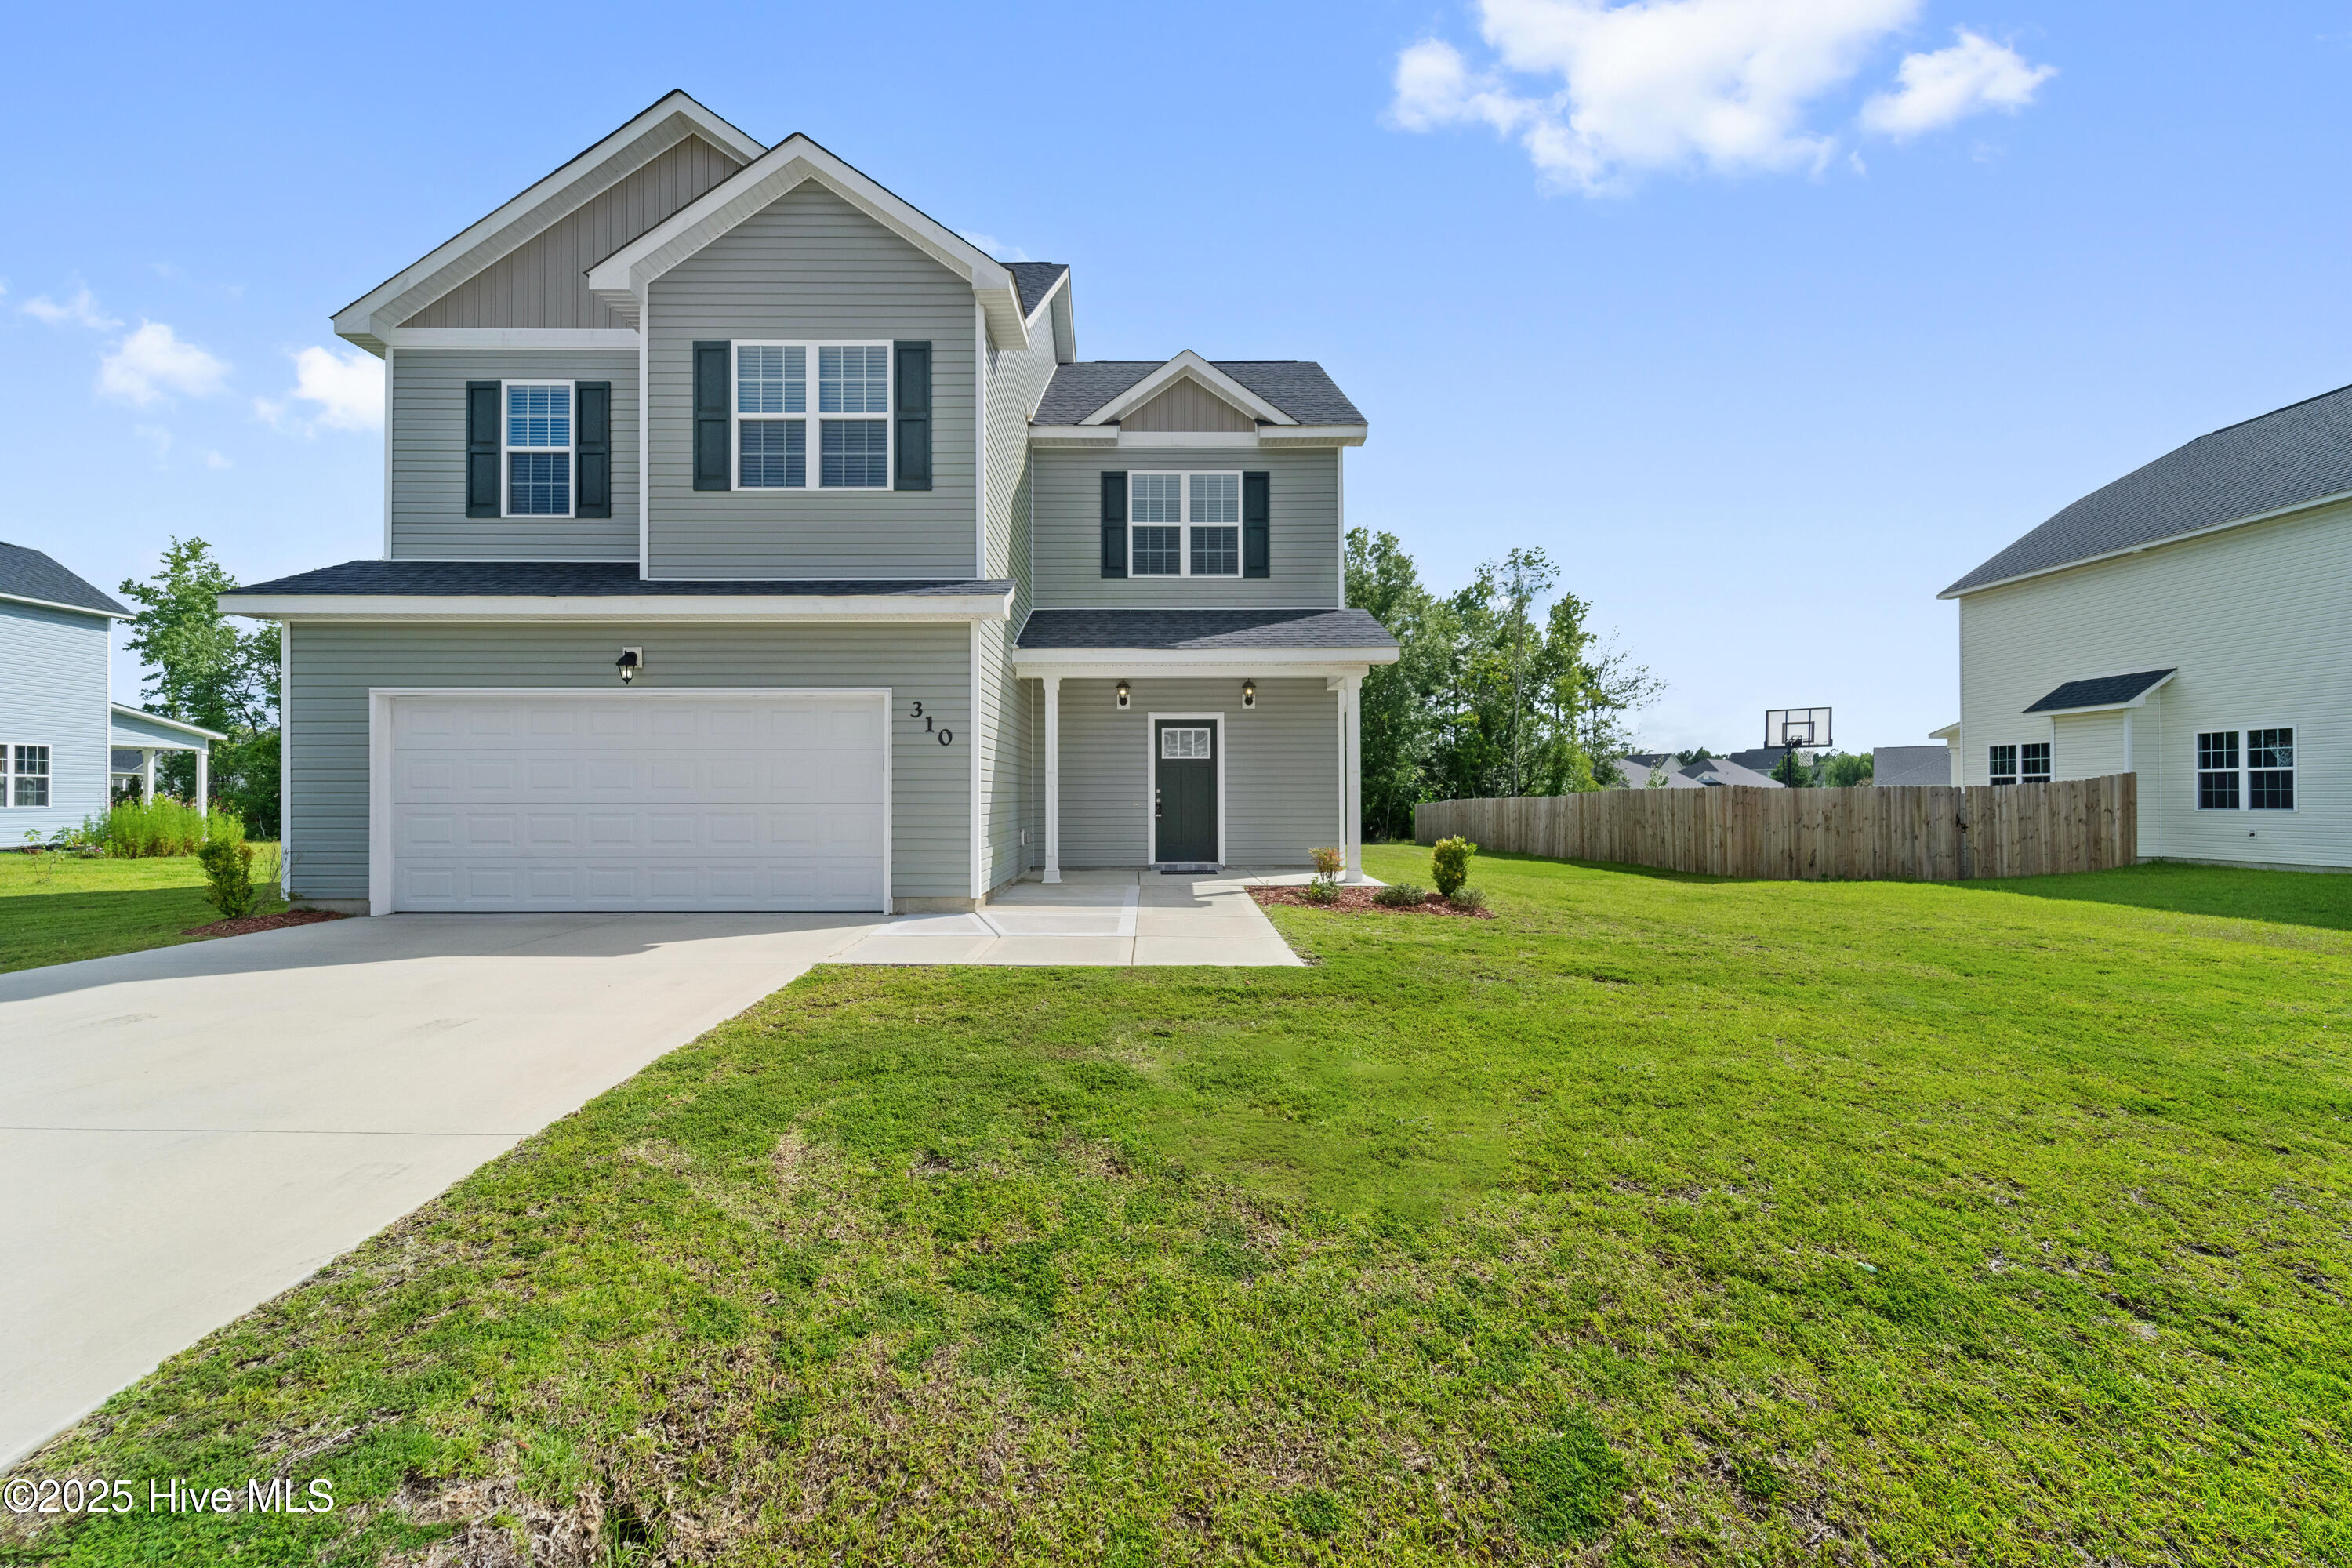
419 Turp Landing Lane,Jacksonville, NC 28546
Jacksonville, NC 28546


Description
Looking for a home with plenty of space and a great floor plan? Take a look at 419 Turp Landing Lane! This 4-bedroom, 2-bath home offers over 2,000 square feet of comfortable living space and is conveniently located just minutes from Camp Lejeune, shopping, restaurants, and an easy drive to the beaches of Swansboro and Emerald Isle. The open living room, dining area, and kitchen give everyone plenty of room to spread out while still feeling connected. Whether you're fixing dinner, helping with homework, or hosting family and friends, this layout just works. The kitchen features stainless steel appliances, a large island with sink, a beautiful tile backsplash, and a spacious pantry with plenty of storage. The split-bedroom floor plan gives the primary suite a little extra privacy from the rest of the home. The primary bathroom includes dual vanities, a walk-in shower, and a huge walk-in closet. The additional bedrooms are all generously sized, giving everyone room to make themselves at home. The laundry room includes a washer and dryer, so that's one less thing you'll need to bring. Dogs and cats are welcome with applicable pet fees, with a maximum of two pets. If you're looking for a home that offers space, a functional layout, and a location that's convenient to everything Jacksonville has to offer, you'll want to put this one on your list. Schedule your showing today!
Details
| MLS # | 100593061 |
|---|---|
| Listing Type | For Lease |
| Style | House |
| Status | Active |
| Year | 2023 |
| Days On Site | 22 |
| Listing Provided By | Great Moves Realty | Great Moves Property Management |
Features
| Bed(s) | 4 |
|---|---|
| Bath(s) | 2 Total |
| SQ Feet | 1,760 |
| Story(s) | 1 |
| Acreage | 0.56 |
| Property View | None |
Interior
| Interior Features | Walk-in Closet(s), Ceiling Fan(s), Pantry, Walk-in Shower, Blinds/Shades, Walk-In Closet(s) |
|---|---|
| Heating Yes / No | Yes |
| Cooling | Heat Pump |
| Fireplace Yes / No | No |
| Laundry Features | Laundry Room |
| Rooms Total | 7 |
Exterior
| View | None |
|---|---|
| Construction Materials | Vinyl Siding, Wood Frame |
| Security Features | Smoke Detector(s) |
Parking
| Attached Garage Yes / No | Yes |
|---|---|
| Garage Yes / No | No |
| Parking Features | Garage Faces Front, Attached, Off Street, Paved |
Area Information
| State | NC |
|---|---|
| County | Onslow |
| City | Jacksonville |
| Zip Code | 28546 |
| Community Name | Wantland's Ferry @ Towne Pointe |
| School District | Onslow |
| Elementary School | Silverdale |
| High School | White Oak |
| Listing VS Median (in Wantland's Ferry @ Towne Pointe) | |
Price: $1,950 low | high Med: $364,900 sqft: 1,760 low | high Med: 2,267 $ / sqft: $1 low | high Med: $161 On site: 22 low | high Med: 22 | |
Market Activity 28546
Request a showing
Request a showing
Contact
Learn More About This Property

| State | NC |
|---|---|
| County | Onslow |
| City | Jacksonville |
| Zip Code | 28546 |
| Community Name | Wantland's Ferry @ Towne Pointe |
| School District | Onslow |
| Elementary School | Silverdale |
| High School | White Oak |
| Listing VS Median (in Wantland's Ferry @ Towne Pointe) | |
Price: $1,950 low | high Med: $364,900 sqft: 1,760 low | high Med: 2,267 $ / sqft: $1 low | high Med: $161 On site: 22 low | high Med: 22 | |